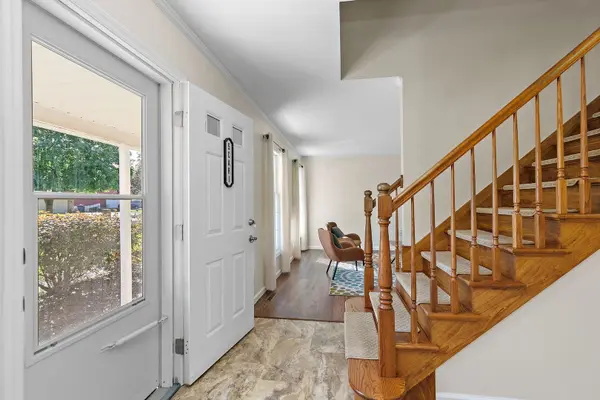
**"Fore please for 5 Cari at Buena Vista Golf Course!"** Welcome to this spacious and exceptionally well-maintained 4-bedroom, 2.5-bath two-story home overlooking the 7th hole! With more than 2,400 square feet of living space, generous room sizes, and beautiful golf-course views, this home offers plenty of space to spread out and enjoy. The nicely landscaped front yard and welcoming front porch set the tone for the comfortable, inviting interior. Step into the expansive foyer with newer vinyl plank flooring, plenty of room for shoes and everyday necessities, and a large coat closet. The formal living room features picturesque windows overlooking the front yard and provides a wonderful space for entertaining or simply relaxing. The adjacent formal dining room, currently used as an office, offers even more flexibility and could easily return to its original purpose. The oversized kitchen is truly the heart of this home! Featuring abundant cabinetry, newer countertops, all appliances, and plenty of workspace, there is room here for those who truly enjoy cooking and baking. Best of all, the kitchen overlooks the expansive backyard and golf course beyond. A spacious eating area offers easy access to the fenced backyard and flows naturally into the family room, where a brick-faced wood-burning fireplace creates a warm and comfortable gathering space. Newer vinyl plank flooring extends throughout much of the main level, while large windows provide scenic views of the golf course and surrounding nature. Adjacent to the kitchen is an impressively sized laundry/mudroom with a utility sink, large storage closet, backyard access, and convenient entry to the garage. There is so much usable space here and plenty of potential for additional storage, organization, or a drop zone. Upstairs, all four bedrooms are thoughtfully arranged around a spacious landing. The generously sized primary suite overlooks the backyard and golf course and features a walk-in closet and private bath. Bedrooms two and three are also nicely sized and overlook the front yard, while the fourth bedroom offers flexibility for a bedroom, nursery, office, or guest space. Although it has a partial basement, there is plenty of storage along with plenty of potential for future finished living space. Outside, enjoy mature landscaping, an expansive fully fenced backyard, a newer shed, and a private patio-perfect for outdoor dining, entertaining, pets, or simply relaxing while taking in the peaceful golf-course setting. This home has been lovingly maintained throughout the years, with updates that include roof (2017), water heater (2018), Mannington ADURA vinyl plank flooring on the main level (2019), garage door (2020; one transmitter conveys), shed (2022), Rheem HVAC system (2023), shutters (2024), and kitchen countertops (2026). Most rooms on the main level have also been recently painted. Tucked away on a quiet cul-de-sac street yet conveniently located near schools, NIU, shopping, dining, recreational facilities, walking paths, and interstate access. If you are looking for a spacious, comfortable home that has been exceptionally well cared for-with the bonus of a beautiful golf-course setting-5 Cari may be the one!