

10952 Tanglewood Trails DR, Yorkville, IL 60560
REQUEST A TOUR If you would like to see this home without being there in person, select the "Virtual Tour" option and your agent will contact you to discuss available opportunities.
In-PersonVirtual Tour
$ 789,900
Est. payment | /mo

5 Beds

4.5 Baths

4,086 SqFt


Save
$ 789,900
Est. payment | /mo
Save

5 Beds

4.5 Baths

4,086 SqFt

Key Details

Property Type Single Family Home

Sub Type Detached Single

Listing Status Active

Purchase Type For Sale

Square Footage 4,086 sqft

Price per Sqft $193

Subdivision Tanglewood Trails

MLS Listing ID 12775874

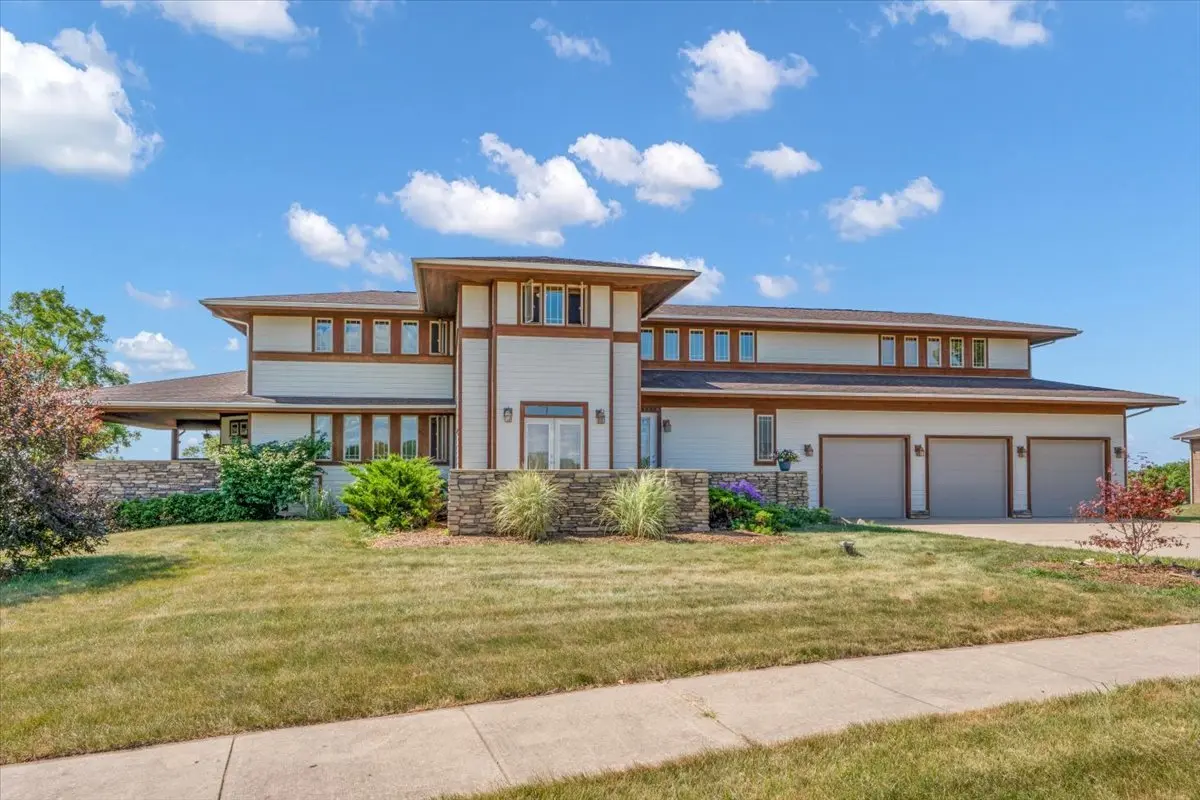
Style Prairie

Bedrooms 5

Full Baths 4

Half Baths 1

Year Built 2007

Annual Tax Amount $13,979

Tax Year 2025

Lot Size 0.960 Acres

Lot Dimensions 251x154x297x153

Property Sub-Type Detached Single

Property Description

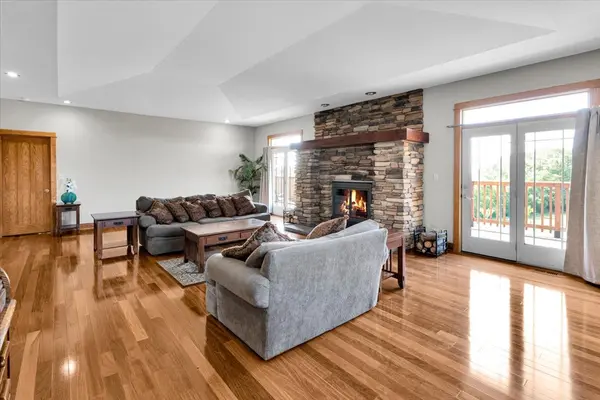
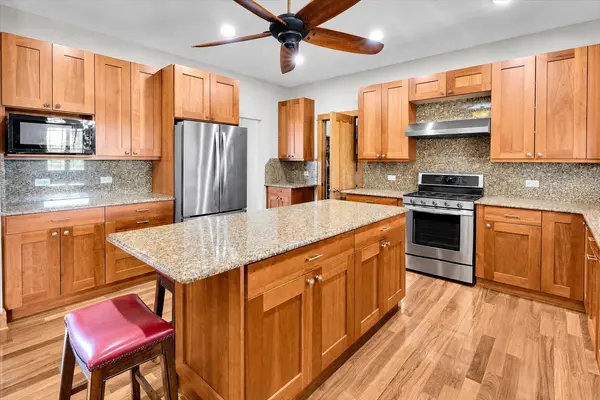
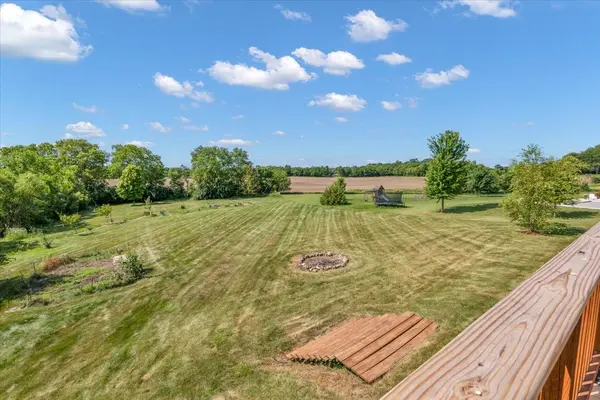
Nearly 1 acre * Main-floor primary suite * Finished walkout lower level * Approx. 440-sq.-ft. bonus room * 3-car garage * Multiple decks & outdoor living areas A one-of-a-kind Prairie-inspired residence where architecture, nature, and everyday living come together. The dramatic great room features a custom stone fireplace, hardwood floors, warm stained woodwork, and multiple doors opening to expansive outdoor living spaces and scenic views. The adjoining kitchen offers abundant cabinetry, granite countertops, a large center island, and an easy flow to the dining and living areas. The main-level primary suite provides privacy and convenience, while additional bedrooms and flexible living spaces accommodate guests, hobbies, and work-from-home needs. Upstairs, the approximately 440-square-foot finished bonus area is ideal for a media room, music room, office, guest space, or recreation. The finished walkout lower level adds even more living and entertaining space, including recreation areas and a bar with direct access to the backyard. Multiple decks, mature landscaping, gardens, fruit trees, berries, and grapes make full use of the nearly one-acre setting. A three-car garage and extensive storage complete this distinctive Yorkville property.

Location

State IL

County Kendall

Area Yorkville / Bristol

Body of Water Prairie

Rooms

Basement Finished, Exterior Entry, Full, Walk-Out Access

Interior

Interior Features Wet Bar, 1st Floor Bedroom, 1st Floor Full Bath

Heating Natural Gas, Forced Air, Sep Heating Systems - 2+, Indv Controls

Cooling Central Air

Flooring Hardwood

Fireplaces Number 1

Fireplaces Type Wood Burning, Wood Burning Stove, Attached Fireplace Doors/Screen, Gas Starter

Equipment Water-Softener Owned, TV-Cable, Security System, CO Detectors, Ceiling Fan(s), Sump Pump, Air Purifier

Fireplace Y

Appliance Range, Dishwasher, Stainless Steel Appliance(s), Range Hood, Humidifier

Laundry Main Level

Exterior

Exterior Feature Balcony, Outdoor Grill

Garage Spaces 3.0

Community Features Street Lights, Street Paved

Roof Type Asphalt

Building

Lot Description Common Grounds, Landscaped, Rear of Lot

Dwelling Type Detached Single

Building Description Cedar,Frame,Stone,Concrete, No

Sewer Septic Tank

Water Well

Level or Stories 2 Stories

Structure Type Cedar,Frame,Stone,Concrete

New Construction false

Schools

Elementary Schools Circle Center Grade School

Middle Schools Yorkville Middle School

High Schools Yorkville High School

School District 115 , 115, 115

Others

HOA Fee Include None

Ownership Fee Simple

Special Listing Condition None

Midwest Real Estate Data (MRED) IDX
Listed by Ryan Cherney of  Circle One Realty 

Nearby Locations

HomeSmart Connect

Making real estate fast, fun, and stress-free!

GET MORE INFORMATION

Name
Phone*
Message

Go tour this home

10952 Tanglewood Trails DR