

612 Belmont AVE, Oswego, IL 60543
REQUEST A TOUR If you would like to see this home without being there in person, select the "Virtual Tour" option and your agent will contact you to discuss available opportunities.
In-PersonVirtual Tour
$ 4,300

4 Beds

2.5 Baths

2,861 SqFt


Save
$ 4,300
Save

4 Beds

2.5 Baths

2,861 SqFt

Key Details

Property Type Other Rentals

Sub Type Residential Lease

Listing Status Active

Purchase Type For Rent

Square Footage 2,861 sqft

Subdivision Churchill Club

MLS Listing ID 12775438

Bedrooms 4

Full Baths 2

Half Baths 1

Year Built 2004

Available Date 2026-10-02

Lot Dimensions 75x147x75x146

Property Sub-Type Residential Lease

Property Description

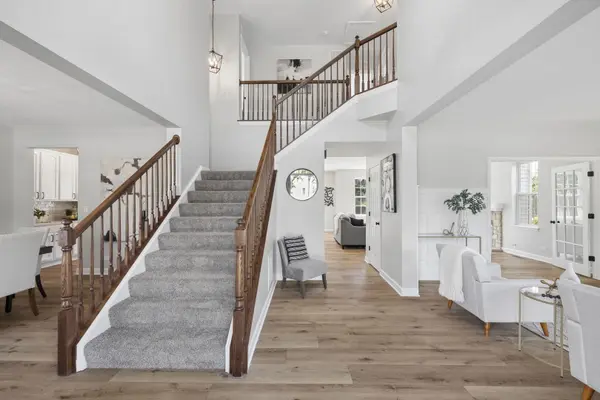
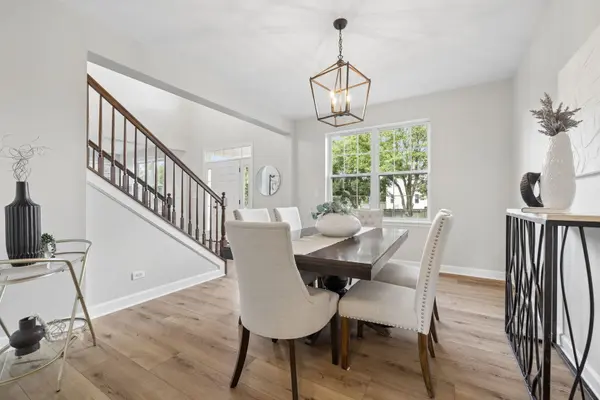
WELCOME HOME TO CHURCHILL CLUB! $10,000 Closing Credit incentive for closing by November 30th, 2026. Spacious 4-bedroom, 2.5-bath home in the sought-after Executive Derby Series, over 3800 sq ft finished living space, situated on a large lot with no neighbors directly behind | 9-ft ceilings | Finished full basement | Gourmet kitchen | Luxurious primary bath | Extensive 2026 updates throughout! The main level features BRAND-NEW luxury vinyl plank flooring and a spacious, versatile floor plan | Elegant living room with panel molding and double doors separating it from the family room | Family room with wood-burning fireplace and gas start | Huge gourmet kitchen with generous eating area, oversized island, abundant refinished cabinetry, desk area, BRAND-NEW quartz countertops, BRAND-NEW backsplash and BRAND-NEW stainless steel appliances | Large first-floor laundry room with new quartz countertops | Updated powder room with new vanity, quartz countertop and plumbing fixtures. A dramatic double staircase leads upstairs to BRAND-NEW carpeting throughout the staircase and all four bedrooms | Spacious primary suite with large walk-in closet and custom organization system | Spa-inspired primary bath with separate shower, soaking tub, new shower door, new double-sink vanity and BRAND-NEW quartz countertops | Three additional generously sized bedrooms with ample closet space. The finished full basement offers even more room to spread out with a large recreation area | Separate flexible-use space ideal for office, gym, playroom or hobby space | Large unfinished storage area. Outside, enjoy a large paver patio and fully fenced backyard with no neighbors directly behind | Plenty of space for entertaining, relaxing and outdoor gatherings. MAJOR 2026 IMPROVEMENTS include ROOF | FURNACE | AIR CONDITIONING | WATER HEATER | DRIVEWAY | GARAGE DOOR | LVP FLOORING | CARPET | QUARTZ COUNTERTOPS | KITCHEN BACKSPLASH | STAINLESS STEEL APPLIANCES and more! CHURCHILL CLUB AMENITIES are hard to beat! Junior Olympic-size swimming pool | Kiddie pool | Splash pad | Water slides | Pickleball courts | Tennis courts | Basketball courts | Sand volleyball | Approximately 10,000-square-foot clubhouse | Fitness center | Lounge | Library | Business center | Miles of bike paths and walking trails | Three on-site schools within walking distance of your new home! Conveniently located near shopping, dining and everyday amenities | Move-in ready with exceptional space, extensive updates and resort-style community amenities! RENTAL OPTIONS | Short-term rental available at $4,300/month with a 60-day minimum | 12-month lease available at $4,000/month. This home is truly one of a kind and one to fall in love with. Don't delay and come make this gorgeous place your new home today!

Location

State IL

County Kendall

Area Oswego

Rooms

Basement Finished, Full

Interior

Interior Features Vaulted Ceiling(s), High Ceilings, Special Millwork, Separate Dining Room, Pantry, Quartz Counters

Heating Natural Gas

Cooling Central Air

Fireplaces Number 1

Fireplaces Type Gas Starter

Equipment Sump Pump

Fireplace Y

Appliance Double Oven, Microwave, Dishwasher, Refrigerator, Washer, Dryer, Disposal, Stainless Steel Appliance(s)

Laundry Gas Dryer Hookup

Exterior

Garage Spaces 2.0

Amenities Available Exercise Room, Park, Pool, Tennis Court(s), Business Center, Clubhouse, Trail(s)

View Water

Roof Type Asphalt

Building

Lot Description Landscaped

Dwelling Type Residential Lease

Building Description Vinyl Siding,Cedar, No

Sewer Public Sewer

Water Public

Level or Stories 2 Stories

Structure Type Vinyl Siding,Cedar

Schools

Elementary Schools Churchill Elementary School

Middle Schools Plank Junior High School

High Schools Oswego East High School

School District 308 , 308, 308

Others

Special Listing Condition None

Pets Allowed Additional Pet Rent, Cats OK, Deposit Required, Dogs OK, Number Limit

Midwest Real Estate Data (MRED) IDX
Listed by Michelle Sather of  Michelle Sather Realtor 

Nearby Locations

HomeSmart Connect

Making real estate fast, fun, and stress-free!

GET MORE INFORMATION

Name
Phone*
Message

Go tour this home

612 Belmont AVE