
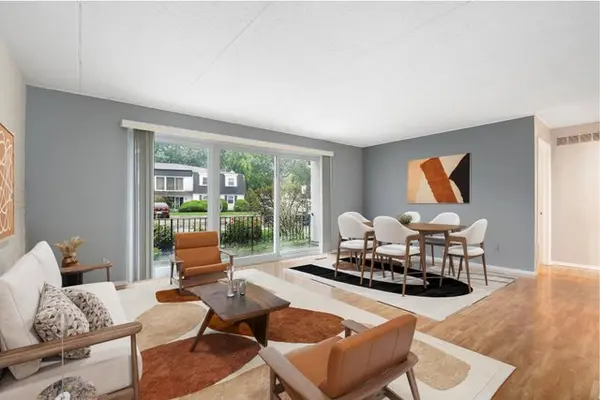

1133 Royal St George DR #102, Naperville, IL 60563
1133 Royal St George DR #102, Naperville, IL 60563,Video Tour
1133 Royal St George DR #102, Naperville, IL 60563
REQUEST A TOUR If you would like to see this home without being there in person, select the "Virtual Tour" option and your agent will contact you to discuss available opportunities.
In-PersonVirtual Tour
Listed by Melissa Kingsburyof Redfin Corporation
-
Est. payment | /mo

1 Bed

1 Bath

755 SqFt


-
Est. payment | /mo

1 Bed

1 Bath

755 SqFt

Key Details

Property Type Condo

Sub Type Condo

Listing Status Active

Purchase Type For Sale

Square Footage 755 sqft

Subdivision Cress Creek

MLS Listing ID 12765223

Bedrooms 1

Full Baths 1

HOA Fees $322/mo

Year Built 1980

Annual Tax Amount $630

Tax Year 2024

Lot Dimensions 174676

Property Sub-Type Condo

Property Description

Enjoy easy, stair-free living in this charming townhome in Naperville's desirable Cress Creek neighborhood! The welcoming entry opens to a bright, open-concept living and dining area with wood laminate flooring and sliding door access to the patio, creating an inviting space for everyday living and entertaining. The quaint kitchen offers plenty of cabinet storage and generous prep space. Relax in the spacious primary suite featuring a large walk-in closet. A full bathroom and convenient in-unit laundry complete the home. A separate storage unit in the basement provides additional space for seasonal items and more. Enjoy a convenient location close to shopping, dining, parks, schools, train station, and everyday amenities, with easy access to major roadways for commuting. No stairs, no maintenance, no brainer!

Location

State IL

County Dupage

Rooms

Basement None

Interior

Interior Features 1st Floor Bedroom, 1st Floor Full Bath, Storage, Walk-In Closet(s), Open Floorplan

Heating Natural Gas

Cooling Central Air

Flooring Laminate

Fireplace Y

Appliance Range, Microwave, Dishwasher, Refrigerator, Washer, Dryer

Laundry Main Level, In Unit

Exterior

View Y/N true

Roof Type Asphalt

Building

Sewer Public Sewer

Water Public

Structure Type Brick

New Construction false

Schools

Elementary Schools Mill Street Elementary School

Middle Schools Jefferson Junior High School

High Schools Naperville North High School

School District 203, 203, 203

Others

Pets Allowed Cats OK, Dogs OK

HOA Fee Include Water,Parking,Insurance,Exterior Maintenance,Lawn Care,Snow Removal

Ownership Fee Simple w/ HO Assn.

Special Listing Condition None

Virtual Tour https://my.matterport.com/show/?m=txFiedZpqD6&brand=0

Midwest Real Estate Data (MRED) VOW

Nearby Locations

HomeSmart Connect

Making real estate fast, fun, and stress-free!

GET MORE INFORMATION

Name
Phone*
Message

Go tour this home

1133 Royal St George DR #102

Free Account Required

  • Instant access to listing photos & details
  • Save listings and searches
  • Access details for this property