

5301 Franklin AVE, Western Springs, IL 60558
REQUEST A TOUR If you would like to see this home without being there in person, select the "Virtual Tour" option and your agent will contact you to discuss available opportunities.
In-PersonVirtual Tour
Listed by Kathryn Blaine Puffenbergerof Baird & Warner
-
Est. payment | /mo

3 Beds

2.5 Baths

2,221 SqFt


Save
-
Est. payment | /mo
Save

3 Beds

2.5 Baths

2,221 SqFt

Key Details

Property Type Single Family Home

Sub Type Detached Single

Listing Status Active

Purchase Type For Sale

Square Footage 2,221 sqft

MLS Listing ID 12775322

Style Ranch

Bedrooms 3

Full Baths 2

Half Baths 1

Year Built 1961

Annual Tax Amount $12,889

Tax Year 2024

Lot Size 9,147 Sqft

Lot Dimensions 89 X 128 X 38 X 40 X 98

Property Sub-Type Detached Single

Property Description

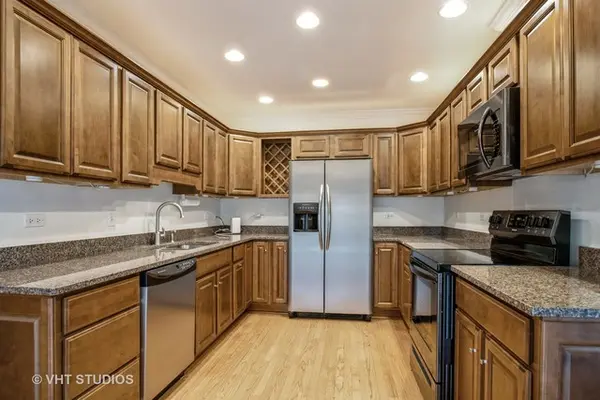
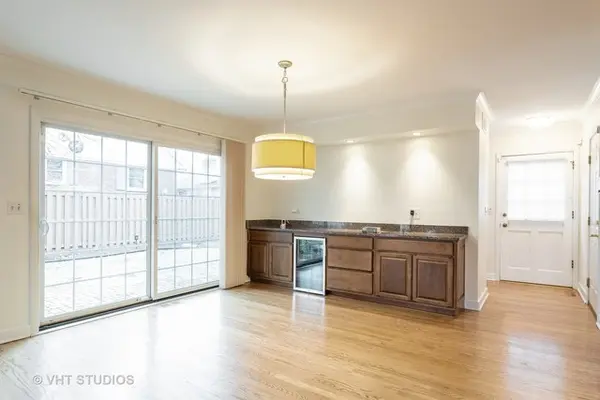
5301 Franklin Ave is a well-maintained brick ranch on a premier corner lot in Western Springs' coveted Springdale neighborhood. Located just steps from schools and Springdale Park, this home offers the ultimate in convenient, one-level living. The main floor features 3 bedrooms, 2.5 baths, gorgeous hardwood floors, fresh paint, and a cozy fireplace. Downstairs, the fully finished basement provides incredible flexible space for a rec room, play area, overnight guests, a second fireplace, and ample storage. Complete with a private outdoor retreat, this home perfectly blends comfort and lifestyle. Selling as is.

Location

State IL

County Cook

Community Park, Curbs, Street Lights, Street Paved

Rooms

Basement Finished, Full

Interior

Interior Features Dry Bar, 1st Floor Bedroom, 1st Floor Full Bath, Built-in Features, Granite Counters

Heating Natural Gas, Forced Air

Cooling Central Air

Flooring Hardwood, Carpet

Fireplaces Number 2

Fireplaces Type Gas Starter

Fireplace Y

Appliance Range, Microwave, Dishwasher, Refrigerator, Humidifier

Laundry Gas Dryer Hookup, Sink

Exterior

Garage Spaces 2.0

View Y/N true

Roof Type Asphalt

Building

Lot Description Corner Lot, Landscaped

Story 1 Story

Foundation Concrete Perimeter

Sewer Public Sewer

Water Shared Well

Structure Type Brick

New Construction false

Schools

Elementary Schools Highlands Elementary School

Middle Schools Highlands Middle School

High Schools Lyons Twp High School

School District 106, 106, 204

Others

HOA Fee Include None

Ownership Fee Simple

Special Listing Condition None

Midwest Real Estate Data (MRED) VOW

Nearby Locations

HomeSmart Connect

Making real estate fast, fun, and stress-free!

GET MORE INFORMATION

Name
Phone*
Message

Go tour this home

5301 Franklin AVE

Free Account Required

  • Instant access to listing photos & details
  • Save listings and searches
  • Access details for this property