

12 Mill Pond DR, Glendale Heights, IL 60139
REQUEST A TOUR If you would like to see this home without being there in person, select the "Virtual Tour" option and your agent will contact you to discuss available opportunities.
In-PersonVirtual Tour
$ 478,000
Est. payment | /mo

4 Beds

2.5 Baths

2,430 SqFt


Save
$ 478,000
Est. payment | /mo
Save

4 Beds

2.5 Baths

2,430 SqFt

Open House

Sun Oct 04, 11:00am - 1:00pm

Key Details

Property Type Single Family Home

Sub Type Detached Single

Listing Status Active

Purchase Type For Sale

Square Footage 2,430 sqft

Price per Sqft $196

Subdivision Westlake

MLS Listing ID 12758338

Bedrooms 4

Full Baths 2

Half Baths 1

Year Built 1977

Annual Tax Amount $10,874

Tax Year 2024

Lot Size 6,987 Sqft

Lot Dimensions 72X100X62.5X108

Property Sub-Type Detached Single

Property Description

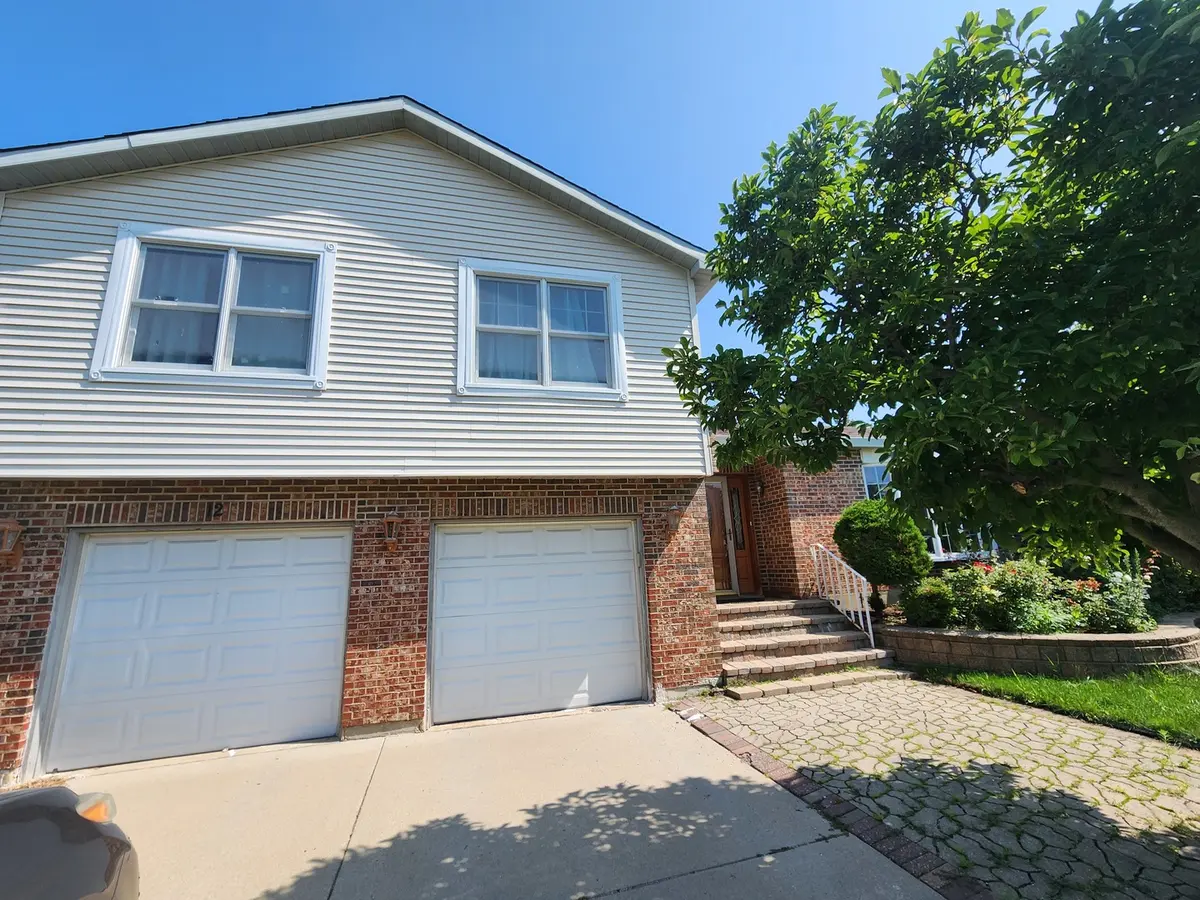
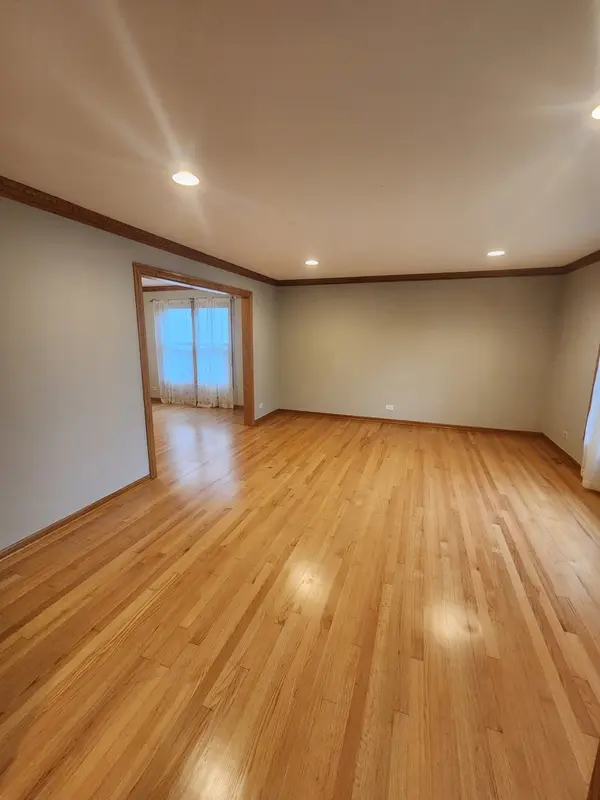
From the curb, this charming residence offers a modest and private profile. Step inside, however, and be prepared to be amazed. This deceptively spacious home unfolds into a living room and formal dining area, anchored by abundant natural light and a brilliant flow. Then you walk into a family room with stone fireplace and Large kitchen with eating area, Corian countertops, SS appliances and pantry. Largest model in Westlake subdivision, tri- level "Greenbriar" with four bedrooms & two & half baths. Beautiful crown moldings, door trims and oak floors. MARVIN windows, custom front door by ANDERSON. Master's suite with walk in closet, custom vanity and glass door shower. There are 3 more bedrooms with ample closet spaces. Walk out to the backyard from the kitchen. At the lower level, which is above grade, you can find the laundry room and a large recreation room with adaptable layout ready for your personal touch, whether you need a hobby studio, playroom, or theater. New Roof and trimming 2026. So much space, waiting for its new owners!

Location

State IL

County Dupage

Area Glendale Heights

Body of Water GREENBRIER

Rooms

Basement None

Interior

Interior Features Open Floorplan

Heating Natural Gas, Forced Air

Cooling Central Air

Flooring Hardwood

Fireplaces Number 1

Fireplaces Type Gas Log

Fireplace Y

Appliance Range, Microwave, Dishwasher, High End Refrigerator, Washer, Dryer

Laundry Gas Dryer Hookup

Exterior

Garage Spaces 2.0

Community Features Park, Street Lights

Roof Type Asphalt

Building

Dwelling Type Detached Single

Building Description Brick,Other, No

Sewer Public Sewer

Water Public

Level or Stories Split Level

Structure Type Brick,Other

New Construction false

Schools

Elementary Schools Pheasant Ridge Primary School

Middle Schools Glenside Middle School

High Schools Glenbard North High School

School District 16 , 16, 87

Others

HOA Fee Include None

Ownership Fee Simple

Special Listing Condition None

Midwest Real Estate Data (MRED) IDX
Listed by Silva Jelebinkov of  Jam Realty Co 

Nearby Locations

HomeSmart Connect

Making real estate fast, fun, and stress-free!

GET MORE INFORMATION

Name
Phone*
Message

Go tour this home

12 Mill Pond DR