

2725 E Bel Aire DR, Arlington Heights, IL 60004
REQUEST A TOUR If you would like to see this home without being there in person, select the "Virtual Tour" option and your agent will contact you to discuss available opportunities.
In-PersonVirtual Tour
Listed by Danielle Klausingof Real Broker LLC
-
Est. payment | /mo

3 Beds

2.5 Baths

1,915 SqFt


Save
-
Est. payment | /mo
Save

3 Beds

2.5 Baths

1,915 SqFt

Key Details

Property Type Townhouse

Sub Type Townhouse-2 Story

Listing Status Active

Purchase Type For Sale

Square Footage 1,915 sqft

Subdivision Regent Park

MLS Listing ID 12773579

Bedrooms 3

Full Baths 2

Half Baths 1

HOA Fees $221/mo

Year Built 1968

Annual Tax Amount $7,730

Tax Year 2025

Lot Dimensions 34X94

Property Sub-Type Townhouse-2 Story

Property Description

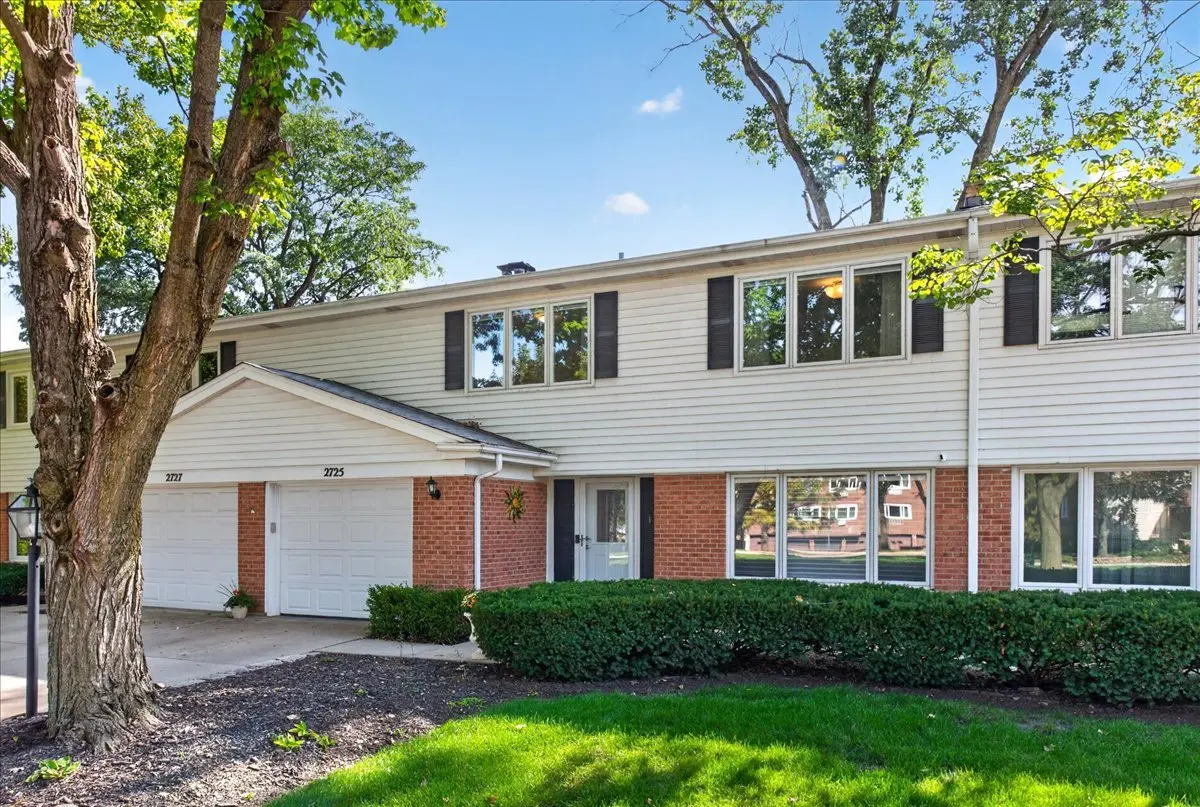
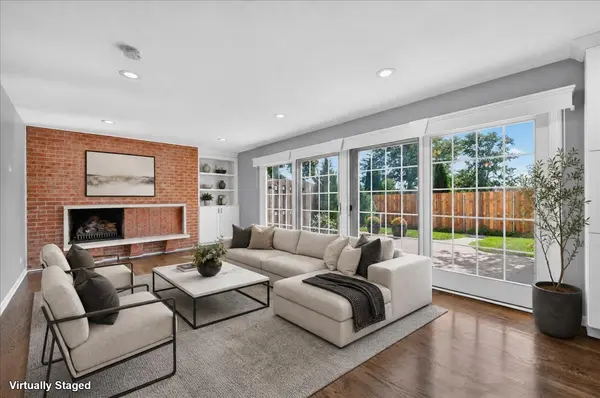
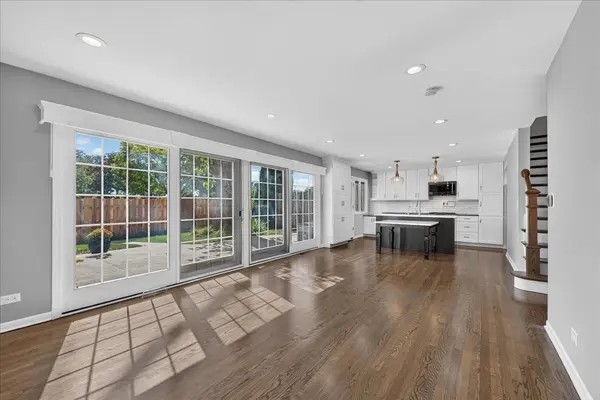
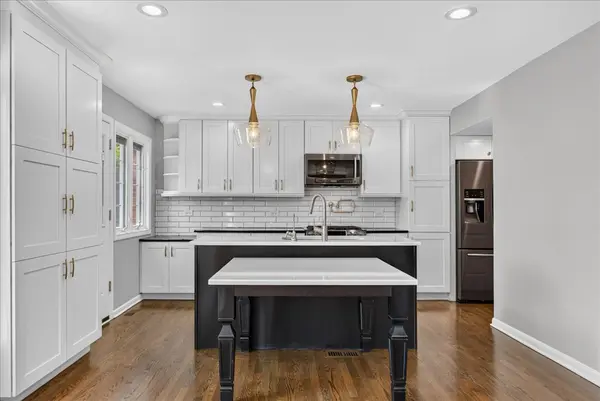
Beautifully remodeled 2-story townhome in popular Regent Park. Spacious 3 bedroom, 2.1 bath unit with a full finished basement and tons of storage. Attached garage and hardwood floors throughout. The cherry on top is the thoughtfully designed kitchen with plenty of cabinets and quartz countertops. Laundry has been moved upstairs for your convenience. Large, bright living room with a gas fireplace, plus a separate dining room, both with automatic shades. Giant primary bedroom with an amazing primary bath, plus 2 more nice-sized bedrooms. Step out to your own fenced-in yard, great for pets, gardening, or just some privacy. Wonderful complex with a pool, tennis courts, and a beautiful lake lined with willow trees and open lawn, perfect for an evening walk. Quiet, established neighborhood close to downtown Arlington Heights, the Metra station, award-winning schools, and all the shopping one can ask for.

Location

State IL

County Cook

Rooms

Basement Finished, Storage Space, Full

Interior

Heating Natural Gas, Forced Air

Cooling Central Air

Flooring Hardwood

Fireplaces Number 1

Fireplaces Type Gas Log, Gas Starter

Fireplace Y

Appliance Range, Microwave, Dishwasher, Refrigerator, Washer, Dryer, Stainless Steel Appliance(s), Water Softener Owned

Laundry Washer Hookup, In Unit

Exterior

Garage Spaces 1.0

Community Features Pool, Tennis Court(s)

View Y/N true

Roof Type Asphalt

Building

Foundation Concrete Perimeter

Sewer Public Sewer

Water Lake Michigan

Structure Type Aluminum Siding,Brick

New Construction false

Schools

Elementary Schools Dryden Elementary School

Middle Schools South Middle School

High Schools Prospect High School

School District 25, 25, 214

Others

Pets Allowed Cats OK, Dogs OK

HOA Fee Include Parking,Insurance,Pool,Lawn Care,Snow Removal

Ownership Fee Simple

Special Listing Condition None

Midwest Real Estate Data (MRED) VOW

Nearby Locations

HomeSmart Connect

Making real estate fast, fun, and stress-free!

GET MORE INFORMATION

Name
Phone*
Message

Go tour this home

2725 E Bel Aire DR

Free Account Required

  • Instant access to listing photos & details
  • Save listings and searches
  • Access details for this property