
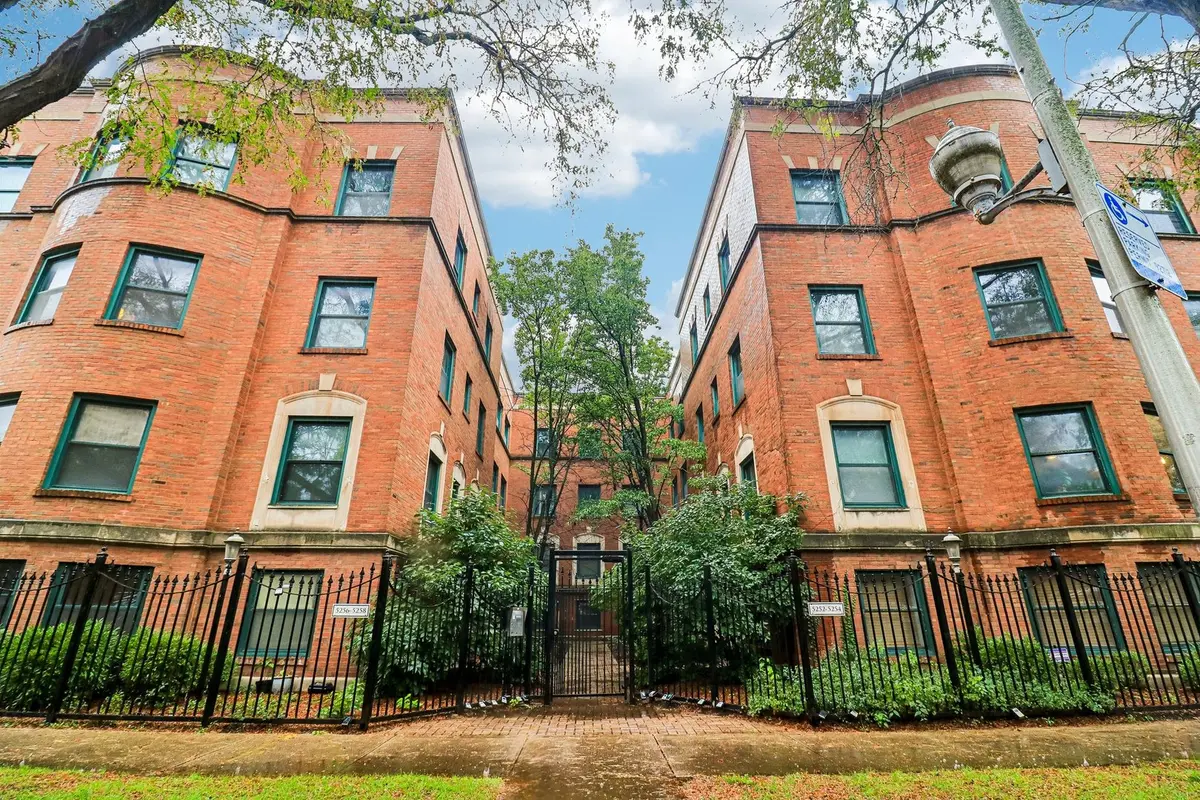

5256 S Drexel AVE #GD, Chicago, IL 60615
REQUEST A TOUR If you would like to see this home without being there in person, select the "Virtual Tour" option and your agent will contact you to discuss available opportunities.
In-PersonVirtual Tour
Listed by Kimberly Chase-Hardingof Berkshire Hathaway HomeServices Chicago
-
Est. payment | /mo

2 Beds

2 Baths

900 SqFt


-
Est. payment | /mo

2 Beds

2 Baths

900 SqFt

Key Details

Property Type Condo

Sub Type Condo,Garden Unit,Low Rise (1-3 Stories)

Listing Status Active

Purchase Type For Sale

Square Footage 900 sqft

MLS Listing ID 12775214

Bedrooms 2

Full Baths 2

HOA Fees $271/mo

Year Built 1920

Annual Tax Amount $1,977

Tax Year 2025

Lot Dimensions CONDO

Property Sub-Type Condo,Garden Unit,Low Rise (1-3 Stories)

Property Description

Larger 2 Bedroom 2 Bathroom floor plan do to first floor location. Home overlooks lovely gated courtyard and sits just steps from University of Chicago campus/Medical Center. This charming unit features beautiful hardwood floors, spacious master bedroom & en-suite bath w/ dual vanity, kitchen boasts granite, stainless steel & 42" cabinets & in unit washer/dryer. Professionally managed building with low assessments, additional storage room in basement and bike storage. Walking distance to 53rd shopping corridor, Whole Foods, Target, restaurants, and public transportation! Busses to the Metra and Downtown are just 2 blocks away. Ample street Parking available.

Location

State IL

County Cook

Rooms

Basement None

Interior

Interior Features Storage

Heating Natural Gas, Forced Air

Cooling Central Air

Flooring Hardwood

Fireplace N

Appliance Range, Microwave, Dishwasher, Refrigerator, Washer, Dryer

Laundry Washer Hookup, In Unit

Exterior

View Y/N true

Building

Foundation Brick/Mortar

Sewer Public Sewer

Water Public

Structure Type Brick

New Construction false

Schools

Elementary Schools Kozminski Elementary School Comm

Middle Schools Kozminski Elementary School Comm

High Schools Kenwood Academy High School

School District 299, 299, 299

Others

Pets Allowed Size Limit

HOA Fee Include Water,Insurance,Lawn Care,Scavenger,Snow Removal

Ownership Condo

Special Listing Condition None

Virtual Tour https://media.zillowmediaexperts.com/sites/rlvmowmk/unbranded

Midwest Real Estate Data (MRED) VOW

Nearby Locations

HomeSmart Connect

Making real estate fast, fun, and stress-free!

GET MORE INFORMATION

Name
Phone*
Message

Go tour this home

5256 S Drexel AVE #GD

Free Account Required

  • Instant access to listing photos & details
  • Save listings and searches
  • Access details for this property