
REQUEST A TOUR If you would like to see this home without being there in person, select the "Virtual Tour" option and your agent will contact you to discuss available opportunities.
In-PersonVirtual Tour

Listed by Bogdan Boboshevskyof City Habitat Realty LLC
-
3 Beds
2.5 Baths
1,536 SqFt
-
3 Beds
2.5 Baths
1,536 SqFt
Key Details
Property Type Single Family Home
Sub Type Residential Lease
Listing Status Active
Purchase Type For Rent
Square Footage 1,536 sqft
Subdivision Chesterfield
MLS Listing ID 12775009
Bedrooms 3
Full Baths 2
Half Baths 1
Year Built 1963
Available Date 2026-10-01
Lot Dimensions 25 X 120
Property Sub-Type Residential Lease
Property Description
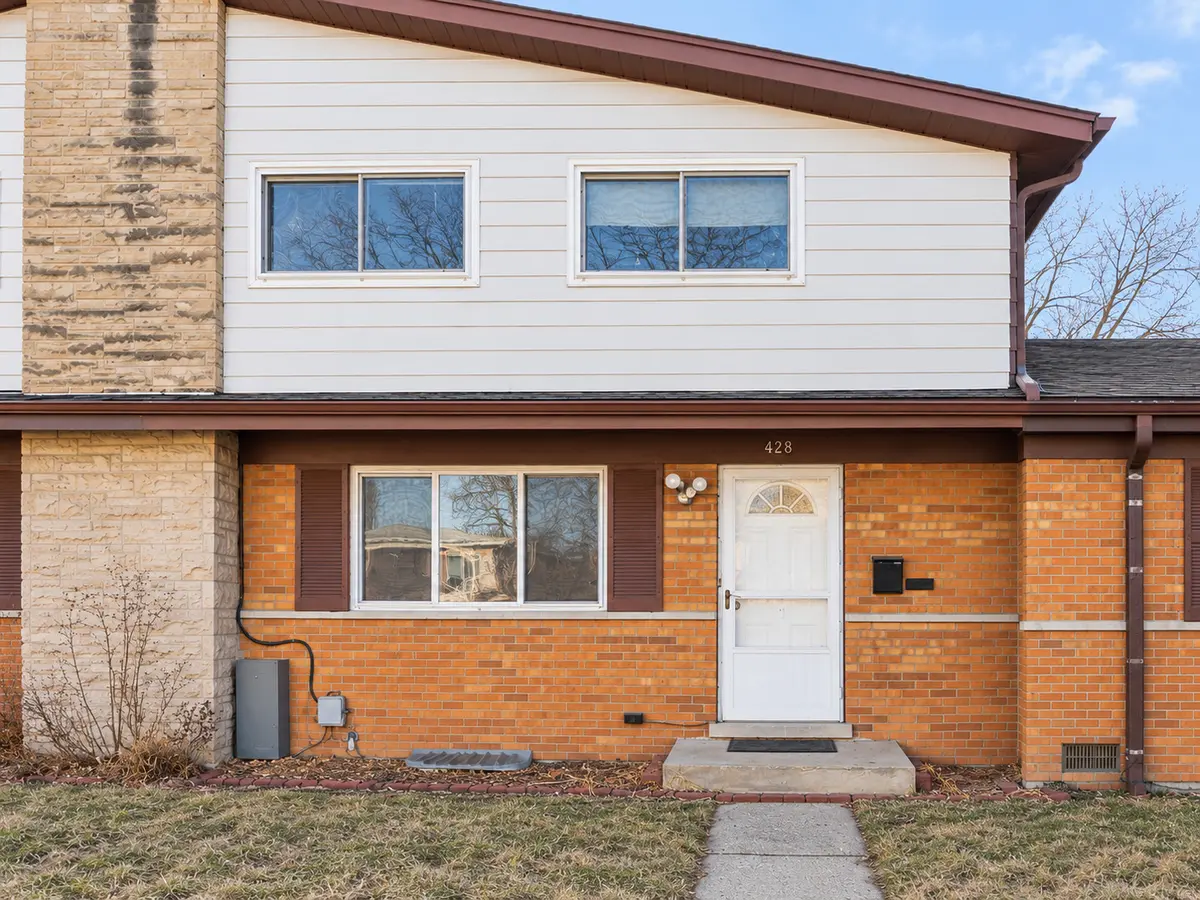
Spread out and settle into this spacious 3-bedroom, 2.5-bath townhome in Glenview. The main level features hardwood floors, a living room with a fireplace, and a separate dining room. Granite countertops, plenty of cabinet space, and room for a table make the kitchen practical for everyday living. All three bedrooms are upstairs, including a primary bedroom with a private bath. The finished basement offers a large recreation room for movie nights, workouts, or a home office, plus a separate laundry area. Enjoy your own private patio and convenient access to Metra and I-294.
Location
State IL
County Cook
Rooms
Basement Finished, Full
Interior
Heating Natural Gas, Forced Air
Cooling Central Air
Fireplace N
Appliance Range, Microwave, Dishwasher, Refrigerator, Washer, Dryer
Exterior
View Y/N true
Building
Sewer Storm Sewer
Water Lake Michigan, Public
Structure Type Brick
Schools
Elementary Schools Washington Elementary School
School District 63, 63, 207
Others
Special Listing Condition None

© 2026 Listings courtesy of MRED as distributed by MLS GRID. All Rights Reserved.