

645 S Belmont AVE, Arlington Heights, IL 60005
REQUEST A TOUR If you would like to see this home without being there in person, select the "Virtual Tour" option and your agent will contact you to discuss available opportunities.
In-PersonVirtual Tour
$ 939,000
Est. payment | /mo

4 Beds

2.5 Baths

2,519 SqFt


Save
$ 939,000
Est. payment | /mo
Save

4 Beds

2.5 Baths

2,519 SqFt

Open House

Sat Oct 03, 11:00am - 1:00pm

Key Details

Property Type Single Family Home

Sub Type Detached Single

Listing Status Active

Purchase Type For Sale

Square Footage 2,519 sqft

Price per Sqft $372

MLS Listing ID 12772289

Bedrooms 4

Full Baths 2

Half Baths 1

Year Built 1951

Annual Tax Amount $16,460

Tax Year 2025

Lot Size 6,599 Sqft

Lot Dimensions 50 X 131

Property Sub-Type Detached Single

Property Description

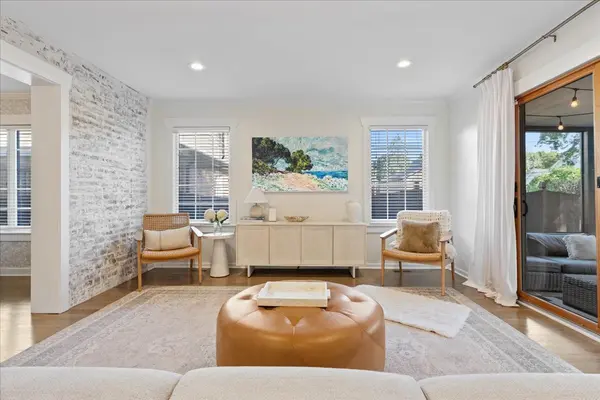
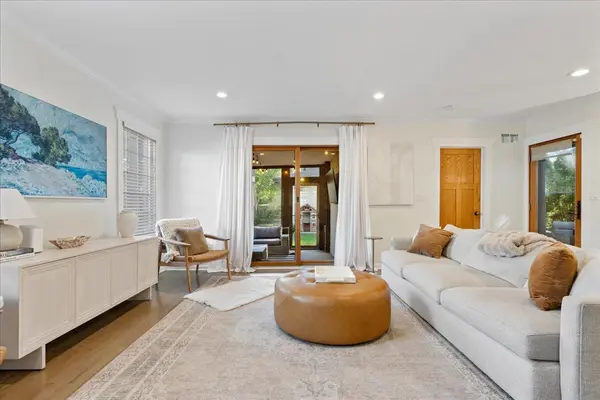
Located in the heart of sought-after Scarsdale, this beautifully maintained 4-bedroom + first floor office, 3-bath home combines timeless character with extensive updates and thoughtful improvements throughout. Originally redesigned and renovated in 2010, the home has been further enhanced by its current owners, including opening walls on the main level to improve flow, functionality, and everyday living. Since purchasing the home, they have invested significantly in both its style and infrastructure, creating a residence that feels both refined and exceptionally livable. The heart of the home is the stunning, fully renovated white kitchen, completed in 2020 and featuring custom cabinetry, updated countertops, premium appliances including a Wolf range and oven, and a charming built-in breakfast nook. The adjacent family room was refreshed with hardwood flooring, while the dining room, mudroom, and lighting throughout the main level were thoughtfully updated to create a cohesive and inviting living experience. New lighting, wallpaper and whitewash brick. Upstairs, the primary suite offers a beautifully updated bathroom renovated in 2019, creating a private retreat. Additional recent improvements include replacement of all three flat roofs, a new furnace, newer air conditioning, new water heater, and updated washer and dryer, providing peace of mind for years to come. Designed for everyday living and entertaining alike, the home features generous living spaces, a large screened porch, inviting outdoor patio, and a functional floor plan that seamlessly connects indoor and outdoor living. The home also features a convenient first floor home office with built-in shelving and a finished basement perfect for recreation, exercise, media, or play. Ideally located near downtown Arlington Heights, Metra, parks, restaurants, shopping, and award-winning schools like Dryden Elementary, this is a rare opportunity to own a move-in ready home that has been exceptionally cared for and continuously improved. 2 car detached garage.

Location

State IL

County Cook

Area Arlington Heights

Rooms

Basement Partially Finished, Crawl Space, Partial

Interior

Heating Natural Gas, Forced Air

Cooling Central Air

Flooring Hardwood

Fireplaces Number 1

Fireplaces Type Gas Log

Fireplace Y

Appliance Range, Microwave, Dishwasher, Refrigerator, Washer, Dryer, Stainless Steel Appliance(s)

Exterior

Garage Spaces 2.0

Community Features Park, Curbs, Street Lights, Street Paved

Roof Type Asphalt

Building

Lot Description Corner Lot

Dwelling Type Detached Single

Building Description Brick,Concrete,Other, No

Sewer Public Sewer

Water Lake Michigan, Public

Level or Stories 2 Stories

Structure Type Brick,Concrete,Other

New Construction false

Schools

Elementary Schools Dryden Elementary School

Middle Schools South Middle School

High Schools Prospect High School

School District 25 , 25, 214

Others

HOA Fee Include None

Ownership Fee Simple

Special Listing Condition None

Midwest Real Estate Data (MRED) IDX
Listed by Lauren Mitrick Wood of  Compass 

Nearby Locations

HomeSmart Connect

Making real estate fast, fun, and stress-free!

GET MORE INFORMATION

Name
Phone*
Message

Go tour this home

645 S Belmont AVE