

1261 Independence AVE, Elburn, IL 60119
REQUEST A TOUR If you would like to see this home without being there in person, select the "Virtual Tour" option and your agent will contact you to discuss available opportunities.
In-PersonVirtual Tour
Listed by Anne Kotheof Keller Williams Inspire
-
Est. payment | /mo

4 Beds

3.5 Baths

2,977 SqFt


Save
-
Est. payment | /mo
Save

4 Beds

3.5 Baths

2,977 SqFt

Open House

Sat Oct 03, 11:00am - 1:00pm

Sun Oct 04, 11:00am - 1:00pm

Key Details

Property Type Single Family Home

Sub Type Detached Single

Listing Status Active

Purchase Type For Sale

Square Footage 2,977 sqft

Subdivision Blackberry Creek

MLS Listing ID 12772473

Style Traditional

Bedrooms 4

Full Baths 3

Half Baths 1

HOA Fees $200/ann

Year Built 2008

Annual Tax Amount $13,430

Tax Year 2025

Lot Size 10,018 Sqft

Lot Dimensions 83X124

Property Sub-Type Detached Single

Property Description

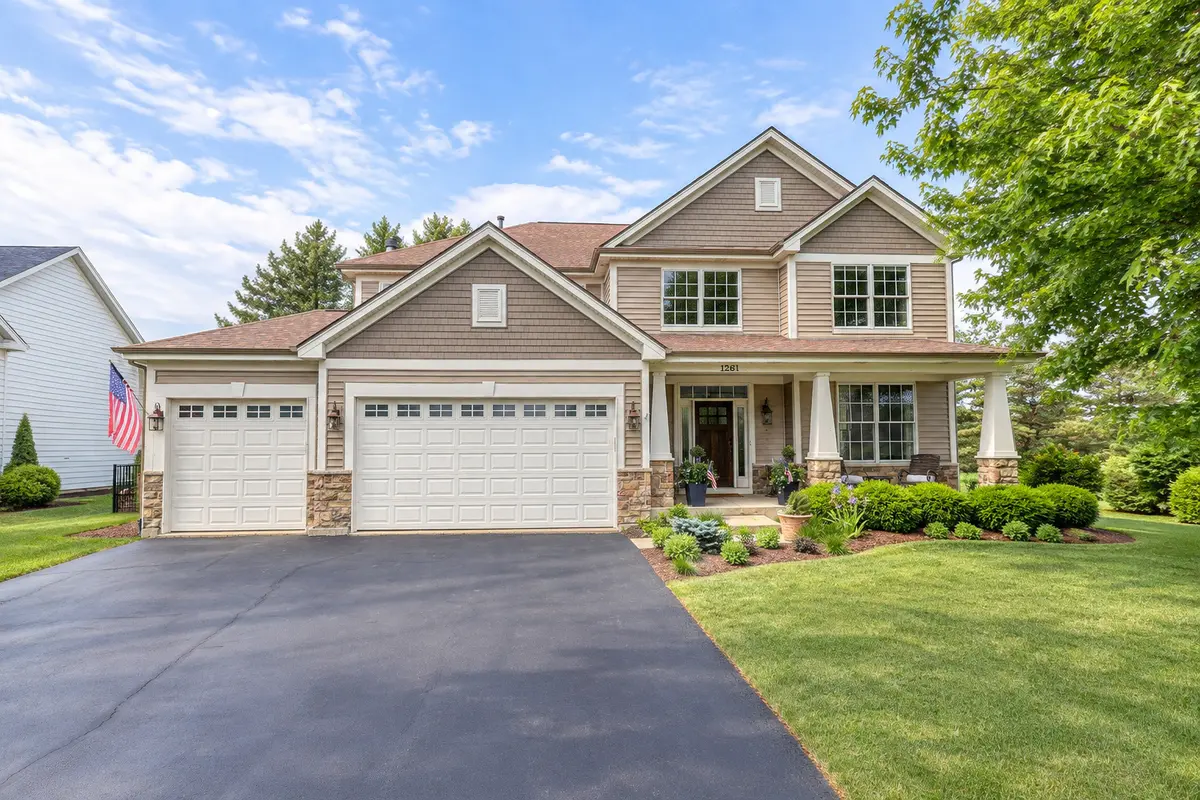
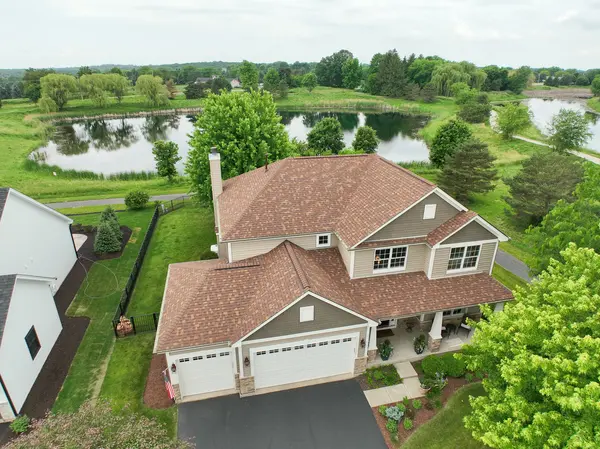
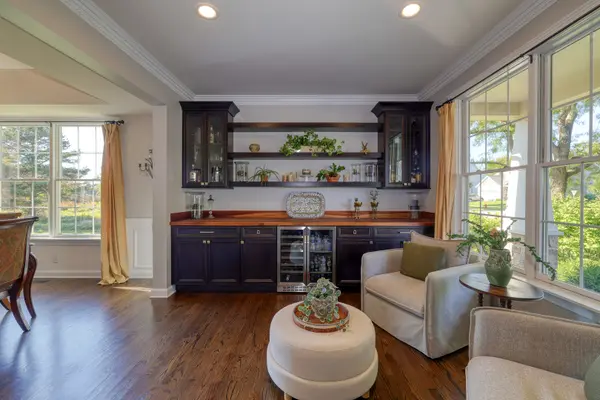
Beautiful pond views, exceptional privacy, and a peaceful natural setting make this custom two-story home truly special. With only one neighboring home, this 4-bedroom, 3.5-bath residence offers a rare sense of seclusion surrounded by beautiful water views and nature Step through the spacious foyer, where soaring ceilings and abundant natural light introduce the inviting interior. Hardwood floors flow through the living room, dining room, and kitchen, while 9-foot ceilings, crown molding, beautiful detailed trim, and custom built-ins add warmth and character throughout the main level. The kitchen features custom cabinetry, stainless steel appliances, a large center island, and oversized sliding glass doors showcasing gorgeous views of the pond and surrounding greenery. More beautiful views and a gas start wood-burning fireplace anchor the generous family room. The formal dining room provides plenty of space for meals and celebrations, while the formal living room has been transformed into a custom bar area, creating another welcoming place to gather. A private office/den just down the hall offers a quiet space to work or unwind. Upstairs, the spacious primary suite features a tray ceiling and private bath with a whirlpool soaking tub and separate walk-in shower. Of the three additional bedrooms, one features its own private en-suite bath, while the other two share a full bath-an ideal layout for family or guests.The deep-pour basement offers plenty of potential for future finished living space and is already equipped with a rough-in for a future bathroom. Outside is where this property truly shines. The fenced backyard overlooks the pond and natural surroundings, creating a peaceful retreat with only one neighboring home. Relax on the patio, watch the wildlife, or simply enjoy the beautiful water views and quiet setting. This is a rare location offering the privacy, nature, and tranquility that can be so hard to find. Roof, gutters, siding, dishwasher and carpet 2026. Stove top, oven/microwave, washer and dryer 2025. Water Softner 2023. AC and Water Heater 2022. Furnace 2018.

Location

State IL

County Kane

Community Park, Lake, Sidewalks, Street Lights, Street Paved

Rooms

Basement Unfinished, Bath/Stubbed, Egress Window, Full

Interior

Interior Features Vaulted Ceiling(s), Dry Bar, Built-in Features, Walk-In Closet(s), High Ceilings, Open Floorplan, Special Millwork, Granite Counters, Separate Dining Room, Pantry

Heating Natural Gas

Cooling Central Air

Flooring Hardwood

Fireplaces Number 1

Fireplaces Type Wood Burning, Gas Starter

Fireplace Y

Appliance Microwave, Dishwasher, Refrigerator, Disposal, Stainless Steel Appliance(s), Cooktop, Oven, Range Hood, Water Softener Owned, Gas Cooktop, Electric Oven

Laundry Main Level, Gas Dryer Hookup, Sink

Exterior

Garage Spaces 3.0

View Y/N true

Roof Type Asphalt

Building

Lot Description Nature Preserve Adjacent, Backs to Trees/Woods

Story 2 Stories

Foundation Concrete Perimeter

Sewer Public Sewer

Water Public

Structure Type Vinyl Siding

New Construction false

Schools

Elementary Schools Blackberry Creek Elementary Scho

Middle Schools Harter Middle School

High Schools Kaneland High School

School District 302, 302, 302

Others

HOA Fee Include None

Ownership Fee Simple w/ HO Assn.

Special Listing Condition None

Midwest Real Estate Data (MRED) VOW

Nearby Locations

HomeSmart Connect

Making real estate fast, fun, and stress-free!

GET MORE INFORMATION

Name
Phone*
Message

Go tour this home

1261 Independence AVE

Free Account Required

  • Instant access to listing photos & details
  • Save listings and searches
  • Access details for this property