

1038 S Sunset AVE, Elmhurst, IL 60126
REQUEST A TOUR If you would like to see this home without being there in person, select the "Virtual Tour" option and your agent will contact you to discuss available opportunities.
In-PersonVirtual Tour
$ 619,999
Est. payment | /mo

5 Beds

3.5 Baths

2,852 SqFt


Save
$ 619,999
Est. payment | /mo
Save

5 Beds

3.5 Baths

2,852 SqFt

Key Details

Property Type Single Family Home

Sub Type Detached Single

Listing Status Active

Purchase Type For Sale

Square Footage 2,852 sqft

Price per Sqft $217

MLS Listing ID 12773527

Bedrooms 5

Full Baths 3

Half Baths 1

Year Built 1964

Annual Tax Amount $4,849

Tax Year 2024

Lot Dimensions 128x45x130x108

Property Sub-Type Detached Single

Property Description

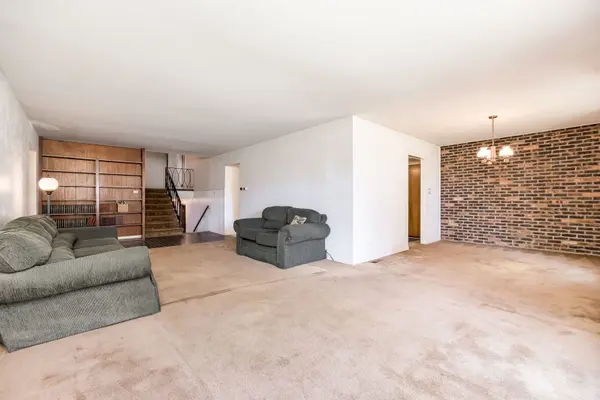
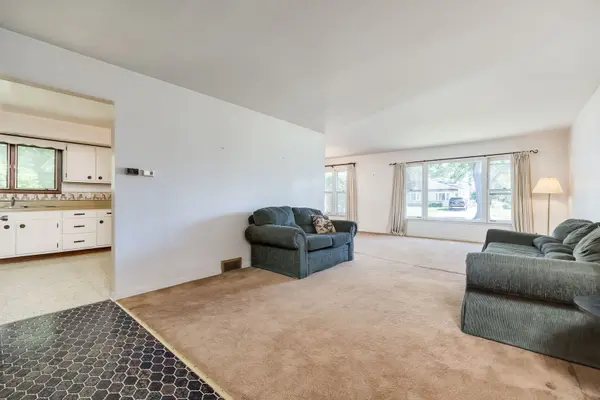
On the market for the first time, this custom-built McDougall planned split-level, sits on a private, wooded lot at the end of a quiet street in Butterfield Highlands. Featuring 5 bedrooms and 3.1 baths and nearly 3000 sq ft, this spacious layout is ready for your personalized finishes. Hardwood floors on 2nd level and under carpeting in living room and dining room. Dining room with brick accent wall. Lower level recreational/family room with large patio off walkout leads to secluded backyard. Crawl provides plenty of storage options. New roof 2020. Adjacent to Eldridge Park West, enjoy visiting deer and convenient access to walking and biking paths, a pond, playgrounds, ball fields and a sledding hill. This peaceful setting is just minutes from Oakbrook Center, downtown Elmhurst and major highways. Call to schedule your showing today!

Location

State IL

County Dupage

Area Elmhurst

Rooms

Basement Finished, Crawl Space, Exterior Entry, Rec/Family Area, Sleeping Area, Storage Space, Daylight, Partial, Walk-Out Access

Interior

Interior Features Bookcases

Heating Natural Gas

Cooling Central Air

Flooring Hardwood, Carpet

Fireplace N

Appliance Range, Washer, Dryer, Disposal, Range Hood, Gas Oven

Laundry Gas Dryer Hookup, In Unit, Sink

Exterior

Garage Spaces 2.5

Community Features Park, Tennis Court(s), Lake, Curbs, Sidewalks, Street Lights, Street Paved

Roof Type Asphalt

Building

Lot Description Cul-De-Sac, Irregular Lot, Wooded, Backs to Trees/Woods

Dwelling Type Detached Single

Building Description Brick,Wood Siding, No

Sewer Public Sewer, Storm Sewer

Water Lake Michigan, Public

Level or Stories Split Level

Structure Type Brick,Wood Siding

New Construction false

Schools

Elementary Schools Salt Creek Elementary School

Middle Schools John E Albright Middle School

High Schools Willowbrook High School

School District 48 , 48, 88

Others

HOA Fee Include None

Ownership Fee Simple

Special Listing Condition None

Midwest Real Estate Data (MRED) IDX
Listed by Joel Zielke of  Berkshire Hathaway HomeServices Prairie Path REALT 

Nearby Locations

HomeSmart Connect

Making real estate fast, fun, and stress-free!

GET MORE INFORMATION

Name
Phone*
Message

Go tour this home

1038 S Sunset AVE