
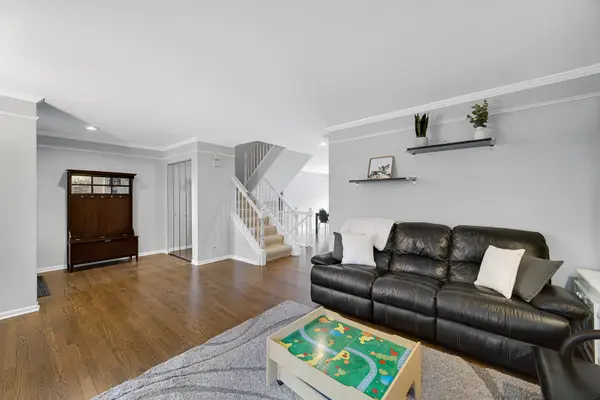

9054 Forestview RD, Evanston, IL 60203
REQUEST A TOUR If you would like to see this home without being there in person, select the "Virtual Tour" option and your agent will contact you to discuss available opportunities.
In-PersonVirtual Tour
Listed by Anna Klarckof AK Homes
-
Est. payment | /mo

3 Beds

2.5 Baths

2,020 SqFt


-
Est. payment | /mo

3 Beds

2.5 Baths

2,020 SqFt

Open House

Sun Oct 04, 1:00pm - 4:00pm

Key Details

Property Type Townhouse

Sub Type Townhouse-2 Story

Listing Status Active

Purchase Type For Sale

Square Footage 2,020 sqft

MLS Listing ID 12772901

Bedrooms 3

Full Baths 2

Half Baths 1

HOA Fees $580/mo

Year Built 1983

Annual Tax Amount $9,798

Tax Year 2025

Lot Dimensions 24 X 76

Property Sub-Type Townhouse-2 Story

Property Description

Welcome to this beautifully maintained 2-story townhome in the highly sought-after Skevenston community, ideally located within the Evanston school district. Three levels of comfortable, luxurious living offering over 2,000 sq. ft. of finished living space above grade plus nearly 800 sq. ft. of finished lower-level space, this home provides exceptional room for everyday living, entertaining, working, and relaxing. A welcoming foyer with a coat closet opens to the main level, where beautiful hardwood floors (2019) flow throughout. The elegant, oversized living room with crown moldings features custom built-ins, while the spacious dining room provides the perfect setting for both everyday meals and special gatherings. The updated white kitchen, renovated in 2019, features granite countertops, stainless-steel appliances, a newer sink and faucet, and abundant cabinet storage. Just beyond, the dramatic family room is filled with natural light from skylights and offers a ceiling fan, gas fireplace, and direct access to a private, gated deck-ideal for morning coffee, outdoor dining, or entertaining. A tastefully updated powder room completes the main level. Upstairs, the spacious primary suite offers a private full bath and walk-in closet. Two additional bedrooms feature generous closet space and share a hall bath with a tub/shower combination and glass doors. The finished lower level adds valuable flexibility, with a spacious recreation room, separate office/gym area, and abundant storage. An attached 2-car garage provides added convenience. Recent improvements include A/C (2021), washer and dryer (2025), and new sump pumps. The home is truly move-in ready, with neutral decor and tasteful finishes throughout. Ideally situated with convenient access to the vibrant downtown areas of both Evanston and Skokie, you'll enjoy an exceptional mix of shopping, dining, transportation, parks, and everyday conveniences. A wonderful opportunity to enjoy comfortable, spacious living in a desirable location-welcome home!

Location

State IL

County Cook

Rooms

Basement Finished, Full

Interior

Interior Features Cathedral Ceiling(s), Storage

Heating Natural Gas, Forced Air

Cooling Central Air

Flooring Hardwood

Fireplaces Number 1

Fireplaces Type Gas Log, Gas Starter

Fireplace Y

Appliance Range, Microwave, Dishwasher, Refrigerator, Washer, Dryer, Humidifier

Laundry Washer Hookup

Exterior

Garage Spaces 2.0

View Y/N true

Roof Type Asphalt

Building

Lot Description Common Grounds, Landscaped

Foundation Concrete Perimeter

Sewer Public Sewer

Water Lake Michigan

Structure Type Brick

New Construction false

Schools

Elementary Schools Walker Elementary School

Middle Schools Chute Middle School

High Schools Evanston Twp High School

School District 65, 65, 202

Others

Pets Allowed Cats OK, Dogs OK

HOA Fee Include Water,Insurance,Exterior Maintenance,Lawn Care,Snow Removal

Ownership Fee Simple w/ HO Assn.

Special Listing Condition None

Virtual Tour https://player.vimeo.com/video/1229657302

Midwest Real Estate Data (MRED) VOW

Nearby Locations

HomeSmart Connect

Making real estate fast, fun, and stress-free!

GET MORE INFORMATION

Name
Phone*
Message

Go tour this home

9054 Forestview RD

Free Account Required

  • Instant access to listing photos & details
  • Save listings and searches
  • Access details for this property