

0S068 Cottonwood DR, Wheaton, IL 60187
REQUEST A TOUR If you would like to see this home without being there in person, select the "Virtual Tour" option and your agent will contact you to discuss available opportunities.
In-PersonVirtual Tour
Listed by Patricia Brownof Real 1 Realty
-
Est. payment | /mo

4 Beds

2 Baths

1,500 SqFt


Save
-
Est. payment | /mo
Save

4 Beds

2 Baths

1,500 SqFt

Open House

Sat Oct 03, 12:00pm - 2:00pm

Key Details

Property Type Single Family Home

Sub Type Detached Single

Listing Status Active

Purchase Type For Sale

Square Footage 1,500 sqft

MLS Listing ID 12771924

Style Split Level

Bedrooms 4

Full Baths 2

Year Built 1988

Annual Tax Amount $5,764

Tax Year 2025

Lot Dimensions 50 x 167

Property Sub-Type Detached Single

Property Description

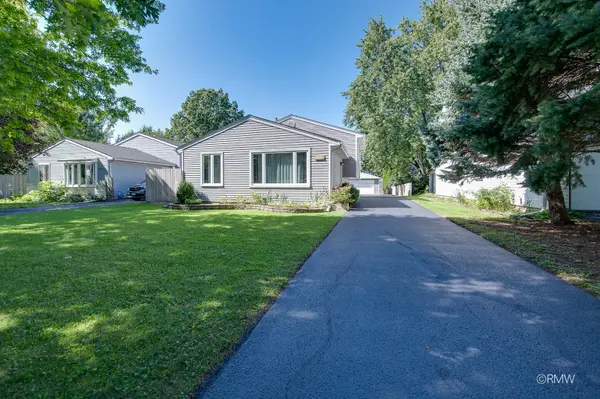
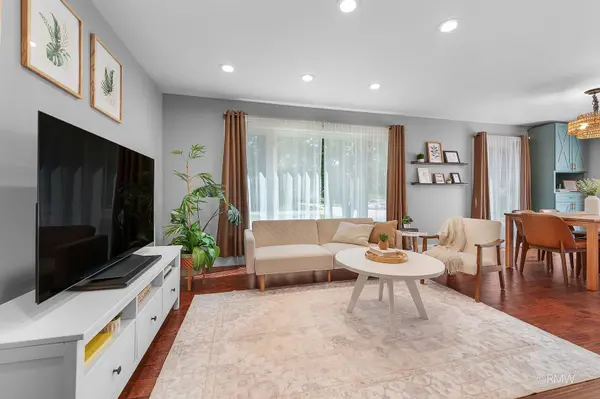
Ideally located on quiet street that ends at Illinois PRAIRIE PATH!! Beautifully UPDATED home in WHEATON SCHOOLS with LOW PROPERTY TAXES. FOUR FINISHED LEVELS of living space with numerous updates throughout! Main level boasts an updated kitchen with CENTER ISLAND, CUSTOM CABINETS, WHIRLPOOL GOLD appliances. Second level composed of 3 BEDROOMS and FULL BATH. Lower Level finished with RECREATION ROOM, FULL BATH and additional BEDROOM. SUB BASEMENT FINISHED w/HUGE LAUNDRY ROOM and additional FLEX SPACE. Outdoor space is a standout feature of this home!! OVERSIZED GARAGE is approx the size of a 3 car with a 2 car overhead door. Tons of STORAGE in attic of garage along with 8x10 STORAGE SHED (2024) BRICK PAVER PATIO (2017) with PERGOLA (2025). WHEATON FIREWORKS can be seen from backyard on July 4th!! Updates include Low-VOC Carpeting (2021); finished sub basement (2020); siding (2019); ceiling fans in bedrooms (2018); driveway and remodeled baths (2015); granite countertops and windows (2014).

Location

State IL

County Dupage

Rooms

Basement Finished, Full

Interior

Heating Natural Gas

Cooling Central Air

Fireplace N

Appliance Range, Microwave, Dishwasher, Refrigerator, Washer, Dryer, Stainless Steel Appliance(s)

Exterior

Garage Spaces 2.0

View Y/N true

Roof Type Asphalt

Building

Story Split Level w/ Sub

Foundation Concrete Perimeter

Sewer Public Sewer

Water Public

Structure Type Vinyl Siding

New Construction false

Schools

Elementary Schools Sandburg Elementary School

Middle Schools Monroe Middle School

High Schools Wheaton North High School

School District 200, 200, 200

Others

HOA Fee Include None

Ownership Fee Simple

Special Listing Condition None

Midwest Real Estate Data (MRED) VOW

Nearby Locations

HomeSmart Connect

Making real estate fast, fun, and stress-free!

GET MORE INFORMATION

Name
Phone*
Message

Go tour this home

0S068 Cottonwood DR

Free Account Required

  • Instant access to listing photos & details
  • Save listings and searches
  • Access details for this property