
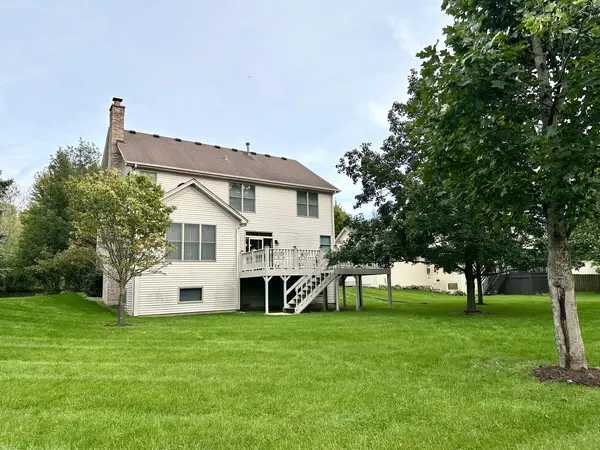

1490 Pheasant Trail CT, Hoffman Estates, IL 60192
REQUEST A TOUR If you would like to see this home without being there in person, select the "Virtual Tour" option and your agent will contact you to discuss available opportunities.
In-PersonVirtual Tour
Listed by Denise D'Amicoof RE/MAX Liberty
-
Est. payment | /mo

4 Beds

2.5 Baths

2,826 SqFt


Save
-
Est. payment | /mo
Save

4 Beds

2.5 Baths

2,826 SqFt

Key Details

Property Type Single Family Home

Sub Type Detached Single

Listing Status Active

Purchase Type For Sale

Square Footage 2,826 sqft

Subdivision Hunters Ridge

MLS Listing ID 12773110

Style Traditional

Bedrooms 4

Full Baths 2

Half Baths 1

Year Built 2002

Annual Tax Amount $11,347

Tax Year 2023

Lot Size 0.380 Acres

Lot Dimensions 83x191x85x187

Property Sub-Type Detached Single

Property Description

Welcome to this spacious Rushmore model with 4-bedroom, 2.1-bath home tucked away on a secluded cul-de-sac. Enjoy peaceful views from the large deck overlooking oversized tree-lined yard. Inside, the home offers over 2,800sf of living space, including a basement with plenty of room for recreation, a home office, storage, or additional living space. The eat-in kitchen features a center island and pantry and opens to the family room. Large primary suite offers a sitting area, 2 walk-in closets, and private luxury bath. 3 additional bedrooms provide flexibility for family, guests, or office space. Additional highlights include a 2-car garage and a desirable location close to Timber Trails Elementary School, parks, I-90, shopping, forest preserve, and everyday conveniences.

Location

State IL

County Cook

Community Street Paved

Rooms

Basement Bath/Stubbed, 9 ft + pour, Full, Daylight

Interior

Heating Natural Gas

Cooling Central Air

Fireplaces Number 1

Fireplaces Type Gas Log

Fireplace Y

Appliance Microwave, Dishwasher, Refrigerator, Dryer

Laundry Main Level, In Unit

Exterior

Garage Spaces 2.0

View Y/N true

Roof Type Asphalt

Building

Lot Description Cul-De-Sac, Nature Preserve Adjacent, Backs to Trees/Woods

Story 2 Stories

Foundation Concrete Perimeter

Sewer Public Sewer

Water Public

Structure Type Vinyl Siding,Brick

New Construction false

Schools

Elementary Schools Timber Trails Elementary School

Middle Schools Larsen Middle School

High Schools Elgin High School

School District 46, 46, 46

Others

HOA Fee Include None

Ownership Fee Simple

Midwest Real Estate Data (MRED) VOW

Nearby Locations

HomeSmart Connect

Making real estate fast, fun, and stress-free!

GET MORE INFORMATION

Name
Phone*
Message

Go tour this home

1490 Pheasant Trail CT

Free Account Required

  • Instant access to listing photos & details
  • Save listings and searches
  • Access details for this property