

6423 Chickaloon DR, Mchenry, IL 60050
REQUEST A TOUR If you would like to see this home without being there in person, select the "Virtual Tour" option and your agent will contact you to discuss available opportunities.
In-PersonVirtual Tour
Listed by Kevin Kalbachof Realty Executives Cornerstone
-
Est. payment | /mo

4 Beds

3 Baths

4,110 SqFt


Save
-
Est. payment | /mo
Save

4 Beds

3 Baths

4,110 SqFt

Open House

Sat Oct 03, 11:00am - 1:00pm

Sun Oct 04, 1:30pm - 3:30pm

Key Details

Property Type Single Family Home

Sub Type Detached Single

Listing Status Active

Purchase Type For Sale

Square Footage 4,110 sqft

MLS Listing ID 12772332

Style Traditional

Bedrooms 4

Full Baths 3

Year Built 1989

Annual Tax Amount $12,926

Tax Year 2025

Lot Size 1.100 Acres

Lot Dimensions 163x349x72x44x339

Property Sub-Type Detached Single

Property Description

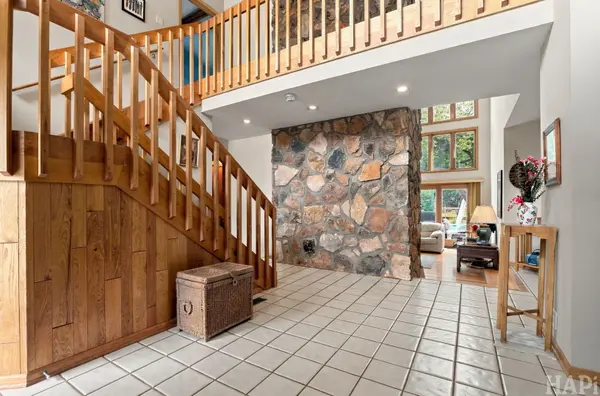
Welcome to 6423 Chickaloon Drive, a **4-bed custom home in McHenry** offering more than 4,100 square feet of living space on 1.1 acres in Glacier Ridge. Warm, inviting, and designed for both everyday comfort and entertaining, this distinctive two-story home pairs generous interior spaces with an in-ground pool, mature trees, decks, and balcony views. Built in 1989, the home features four spacious bedrooms, three baths, a three-car garage, and a full unfinished basement ready for your future vision. The kitchen offers stainless steel appliances, abundant cabinetry, plenty of counter space, and a welcoming breakfast area that connects naturally to the family room with fireplace, creating an easy gathering place for meals and conversation. From here, step outside to a large deck with retractable awnings and enjoy views across the 1.1-acre property, where mature trees frame the in-ground pool and surrounding outdoor living areas. The first floor also includes a dedicated office and full bath, while the dramatic den creates a quieter retreat with a soaring two-story fireplace and an impressive amount of natural light. Upstairs, four large bedrooms provide room to spread out. The primary suite feels especially private with a separate sitting area, a primary bath featuring a separate tub and shower, and access to two walk-in closets. Second-floor balconies overlook the pool and yard, adding another place to enjoy the setting. The full unfinished basement offers valuable flexibility for recreation, hobbies, storage, fitness, or future finished space. This **4-bed custom home in McHenry** delivers space, architectural character, outdoor amenities, and a warm atmosphere, Schedule your private showing today

Location

State IL

County Mchenry

Rooms

Basement Unfinished, Full

Interior

Interior Features Vaulted Ceiling(s)

Heating Natural Gas, Forced Air

Cooling Central Air

Flooring Hardwood

Fireplaces Number 2

Fireplaces Type Wood Burning, Gas Log

Fireplace Y

Laundry Gas Dryer Hookup

Exterior

Exterior Feature Balcony, Other

Garage Spaces 3.0

View Y/N true

Roof Type Asphalt

Building

Lot Description Irregular Lot

Story 2 Stories

Foundation Concrete Perimeter

Sewer Septic Tank

Water Well

Structure Type Brick,Cedar

New Construction false

Schools

High Schools Mchenry Campus

School District 15, 15, 156

Others

HOA Fee Include None

Ownership Fee Simple

Special Listing Condition None

Midwest Real Estate Data (MRED) VOW

Nearby Locations

HomeSmart Connect

Making real estate fast, fun, and stress-free!

GET MORE INFORMATION

Name
Phone*
Message

Go tour this home

6423 Chickaloon DR

Free Account Required

  • Instant access to listing photos & details
  • Save listings and searches
  • Access details for this property