
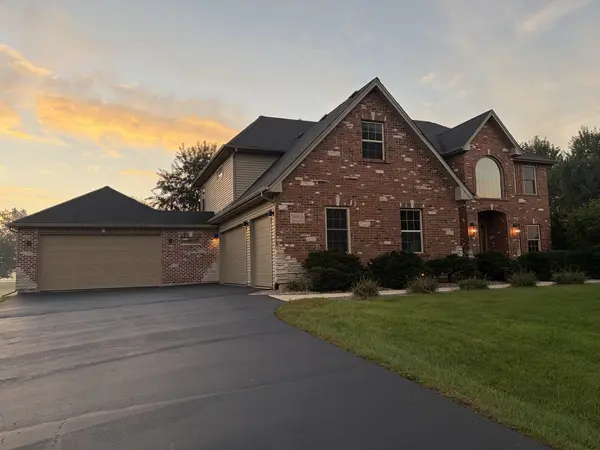
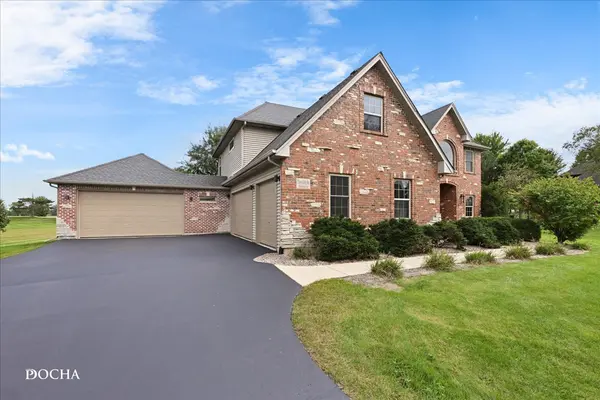

366 Tallgrass LN, Yorkville, IL 60560
REQUEST A TOUR If you would like to see this home without being there in person, select the "Virtual Tour" option and your agent will contact you to discuss available opportunities.
In-PersonVirtual Tour
Listed by Laura Tomsaof Brummel Properties, Inc.
-
Est. payment | /mo

4 Beds

2.5 Baths

2,800 SqFt


-
Est. payment | /mo

4 Beds

2.5 Baths

2,800 SqFt

Key Details

Property Type Single Family Home

Sub Type Detached Single

Listing Status Active

Purchase Type For Sale

Square Footage 2,800 sqft

MLS Listing ID 12769701

Style Georgian

Bedrooms 4

Full Baths 2

Half Baths 1

HOA Fees $600/ann

Year Built 2002

Annual Tax Amount $13,576

Tax Year 2025

Lot Size 1.000 Acres

Lot Dimensions 136X318X150X288

Property Sub-Type Detached Single

Property Description

Welcome to this custom McCue Builders James II Model-a timeless Georgian home packed with character, major mechanical upgrades, and endless possibilities. Main Level & Layout: Features true hardwood flooring through the kitchen, dining room, and main walkways, with new carpeting in key living spaces. Enjoy formal dining with a double-tray ceiling, an inviting living room with a masonry gas log fireplace, and a light-filled den/office overlooking serene views. Transom windows bring in tons of natural light throughout. Chef's Kitchen: Equipped with a six-burner range, high-capacity 700 CFM exterior-vented hood, double ovens, granite countertops, and solid maple cabinetry. The first-floor laundry room includes extra pantry storage and breezeway access. Unmatched 5-Car Garage Setup: A true headline feature! Includes a classic 3-car side-load garage PLUS an attached 2-car garage addition (25' deep) added in 2019 via the breezeway. Ideal for vehicle storage, workshop space, or toys. Upper Level: Sleek new luxury vinyl plank (LVP) flooring flows across the catwalk, primary bedroom, and primary walk-in closet. The primary suite features a quartz dual-sink vanity, separate shower, and Jacuzzi tub. Three additional spacious bedrooms and a full hall bath complete the second floor. Outdoor Space & Future Expansion: Step out onto the composite deck overlooking a sprawling 1+ acre yard. Downstairs, the full unfinished basement stands ready for your custom buildout-the ultimate canvas to build equity and make it uniquely yours. Turnkey Confidence: Freshly painted interior with updated light fixtures. Major updates: Roof (2019), HVAC (2019), Well Pump & Intake Tank (2019), and Sump Pump (2022). Move-in ready and waiting for its next chapter!

Location

State IL

County Kendall

Community Lake, Street Paved

Rooms

Basement Unfinished, Partial

Interior

Interior Features Vaulted Ceiling(s), Cathedral Ceiling(s), Walk-In Closet(s), Open Floorplan, Granite Counters, Separate Dining Room, Pantry

Heating Natural Gas, Forced Air

Cooling Central Air

Flooring Hardwood, Laminate, Carpet, Wood

Fireplaces Number 1

Fireplaces Type Gas Log, Gas Starter

Fireplace Y

Appliance Range, Microwave, Dishwasher, Refrigerator, Washer, Dryer, Humidifier

Laundry Main Level

Exterior

Exterior Feature Breezeway

Garage Spaces 5.0

View Y/N true

Roof Type Asphalt

Building

Story 2 Stories

Foundation Concrete Perimeter

Sewer Septic Tank

Water Well

Structure Type Vinyl Siding,Brick

New Construction false

Schools

Elementary Schools Yorkville Grade School

Middle Schools Yorkville Middle School

High Schools Yorkville High School

School District 115, 115, 115

Others

HOA Fee Include Other

Ownership Fee Simple w/ HO Assn.

Special Listing Condition None

Virtual Tour https://tour.giraffe360.com/7d0da4ba6dc24baa8ad485a763254339/?lsf=1

Midwest Real Estate Data (MRED) VOW

Nearby Locations

HomeSmart Connect

Making real estate fast, fun, and stress-free!

GET MORE INFORMATION

Name
Phone*
Message

Go tour this home

366 Tallgrass LN

Free Account Required

  • Instant access to listing photos & details
  • Save listings and searches
  • Access details for this property