



Bought with Becky Roth of HomeSmart Realty Group
-
-
For more information regarding the value of a property, please contact us for a free consultation.
3 Beds
3 Baths
Key Details
Sold Price -
Property Type Single Family Home
Sub Type Detached Single
Listing Status Sold
Purchase Type For Sale
MLS Listing ID 12748614
Sold Date -
Bedrooms 3
Full Baths 3
Annual Tax Amount $3,871
Tax Year 2024
Lot Dimensions 100x200
Property Sub-Type Detached Single
Property Description
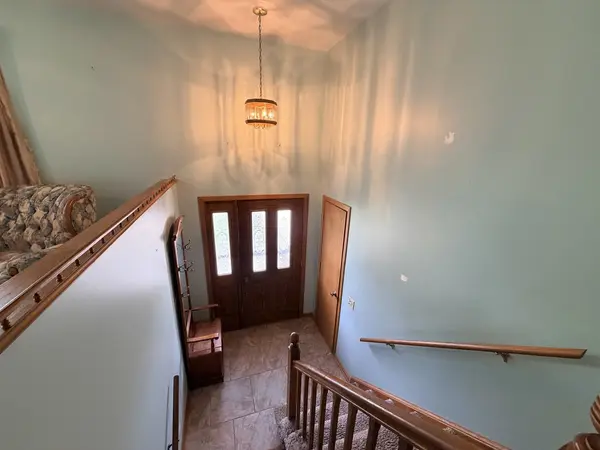
Welcome to this spacious and inviting raised ranch in desirable New Lenox! This home offers a comfortable layout with plenty of room for everyday living and entertaining. The main level features three bedrooms, including a generous primary suite with its own full ensuite bathroom. The open and spacious kitchen provides plenty of room for cooking and gathering and flows seamlessly into a beautiful vaulted three-season room. Surrounded by windows, this inviting space overlooks the large, beautifully landscaped yard and offers the perfect spot to enjoy the outdoors in comfort. A welcoming living room completes the main level. The lower level adds even more living space with a spacious family room, full bathroom, and an open laundry room/bar area that offers flexibility for entertaining, hobbies, or additional storage. An attached two-car garage includes a workshop area, perfect for the hobbyist or DIY enthusiast. With its spacious interior, versatile lower level, attached garage, and gorgeous landscaped yard with shed, this New Lenox home offers the space and functionality you've been looking for! Property to be sold As-Is
Location
State IL
County Will
Rooms
Basement None
Interior
Heating Gas, Forced Air
Cooling Central Air
Fireplace N
Exterior
Garage Spaces 2.0
View Y/N true
Roof Type Asphalt
Building
Lot Description Mature Trees
Story Raised Ranch
Sewer Septic Tank
Water Well
Structure Type Vinyl Siding
New Construction false
Schools
Elementary Schools Arnold J Tyler School
Middle Schools Alex M Martino Junior High Schoo
High Schools Lincoln-Way Central High School
School District 122, 122, 210
Others
HOA Fee Include None
Ownership Fee Simple
Special Listing Condition None
Read Less Info
Want to know what your home might be worth? Contact us for a FREE valuation!

Our team is ready to help you sell your home for the highest possible price ASAP

© 2026 Listings courtesy of MRED as distributed by MLS GRID. All Rights Reserved.