
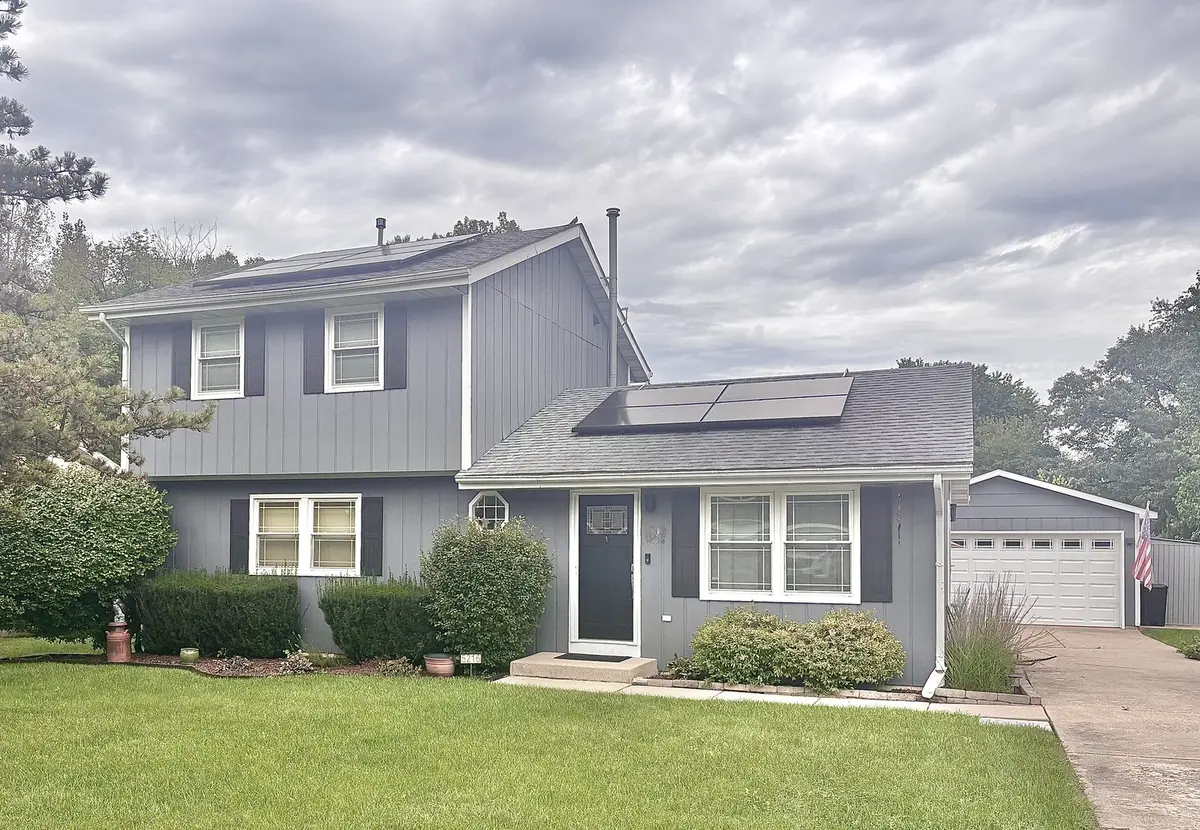

5216 palm ST, Mchenry, IL 60051
REQUEST A TOUR If you would like to see this home without being there in person, select the "Virtual Tour" option and your agent will contact you to discuss available opportunities.
In-PersonVirtual Tour
Listed by Maria DelBoccioof @properties Christie's International Real Estate
-
Est. payment | /mo

3 Beds

2 Baths

1,550 SqFt


Save
-
Est. payment | /mo
Save

3 Beds

2 Baths

1,550 SqFt

Key Details

Property Type Single Family Home

Sub Type Detached Single

Listing Status Active

Purchase Type For Sale

Square Footage 1,550 sqft

MLS Listing ID 12764998

Bedrooms 3

Full Baths 2

Year Built 1986

Annual Tax Amount $4,451

Tax Year 2024

Lot Dimensions 50X150

Property Sub-Type Detached Single

Property Description

Welcome to 5216 Palm Street, perfectly situation on quiet non-through street. This home is charming and move-in-ready! Offering the perfect combination of comfort, flexibility, and manageable living...featuring 3 bedrooms, 2 full bathrooms, plus a versatile flex room that can easily serve as a home office, 4th bedroom, workout room, playroom, or whatever best fits your lifestyle. The updated eat-in kitchen bosts tile flooring, beautiful cherry cabinetry, stainless steel appliances, and plenty of space to gather for everyday meals. Solar power adds another great feature to this already well-equipped home. The comfortable floor plan makes excellent use of the space, creating a home that feels welcoming and functional! Outside, you'll enjoy a good-sized, partially fenced yard with plenty of room for entertaining, pets, gardening, or simply relaxing outdoors. The detached 2-car garage provides additional parking, storage, and workspace. Conveniently located near parks, recreation, and all that McHenry has to offer! This is an excellent opportunity for anyone looking for a cute, manageable home that's ready to enjoy from day one. Move right in and make 5216 Palm Street your own!

Location

State IL

County Mchenry

Rooms

Basement None

Interior

Heating Natural Gas

Cooling Central Air

Fireplace N

Exterior

Garage Spaces 2.0

View Y/N true

Building

Story 2 Stories

Sewer Septic Tank

Water Shared Well

Structure Type Other

New Construction false

Schools

Elementary Schools Cotton Creek School

Middle Schools Matthews Middle School

High Schools Wauconda Community High School

School District 118, 118, 118

Others

HOA Fee Include None

Ownership Fee Simple

Special Listing Condition None

Midwest Real Estate Data (MRED) VOW

Nearby Locations

HomeSmart Connect

Making real estate fast, fun, and stress-free!

GET MORE INFORMATION

Name
Phone*
Message

Go tour this home

5216 palm ST

Free Account Required

  • Instant access to listing photos & details
  • Save listings and searches
  • Access details for this property