

42W701 Star LN, Sugar Grove, IL 60554
REQUEST A TOUR If you would like to see this home without being there in person, select the "Virtual Tour" option and your agent will contact you to discuss available opportunities.
In-PersonVirtual Tour
Listed by Leeann Bluskeof EXCHANGE BROKERS
-
Est. payment | /mo

3 Beds

2 Baths

1,316 SqFt


Save
-
Est. payment | /mo
Save

3 Beds

2 Baths

1,316 SqFt

Key Details

Property Type Single Family Home

Sub Type Detached Single

Listing Status Active

Purchase Type For Sale

Square Footage 1,316 sqft

MLS Listing ID 12761601

Bedrooms 3

Full Baths 2

Year Built 1974

Annual Tax Amount $4,965

Tax Year 2025

Lot Size 0.300 Acres

Lot Dimensions 0.301

Property Sub-Type Detached Single

Property Description

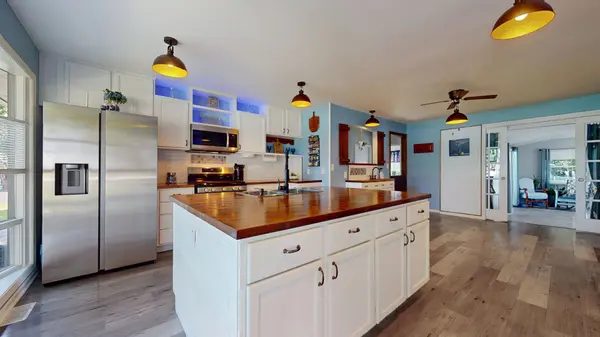
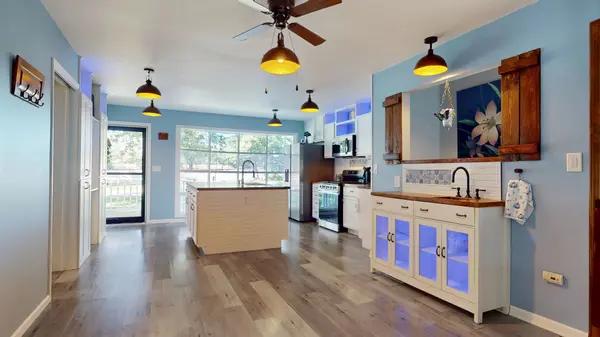
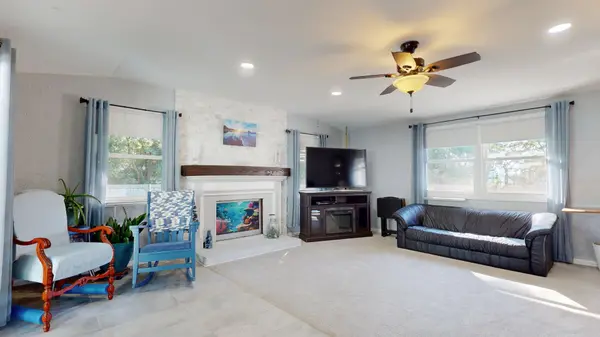
Meticulously finished with loving detail, this updated ranch is located in unincorporated Sugar Grove on a dead end street, giving you endless evenings of sprawling sunsets. The home has been remodeled for maintenance free living and detailed with an aesthetic eye. New roof, new HVAC systems and newer washer/dryer + kitchen appliances as well as all new windows in 2024. A 2nd full bath was recently finished, also a primary full bath restructure. The open concept main living area features a large bay window for endless sunlight, huge butcher block island still leaving ample room for 8 person dining. The 18x18 foot family room also soaks up all-day sunlight with convenient walk out to the resurfaced concrete patio and one-step deck facing southwest for the gorgeous evening sunsets. The tree lined, fully fenced 0.3 acre backyard is ready to fill your weekends. The full pour unfinished basement is immaculately clean and fresh, providing great space for storage or future expansion. An attached 2 car garage with additional rear entry, a large storage shed, gardens and fire pit all top off your new home with perfection.

Location

State IL

County Kane

Rooms

Basement Unfinished, Crawl Space, Concrete, Rec/Family Area, Full

Interior

Interior Features 1st Floor Bedroom, 1st Floor Full Bath

Heating Natural Gas

Cooling Central Air

Fireplaces Number 1

Fireplaces Type Wood Burning

Fireplace Y

Appliance Range, Microwave, Refrigerator, Washer, Dryer, Water Softener, Water Softener Owned, Front Controls on Range/Cooktop, Gas Oven, Humidifier

Exterior

Garage Spaces 2.0

View Y/N true

Roof Type Asphalt

Building

Story 1 Story

Foundation Concrete Perimeter

Sewer Septic Tank

Water Well

Structure Type Cedar

New Construction false

Schools

Middle Schools Harter Middle School

High Schools Kaneland High School

School District 302, 302, 302

Others

HOA Fee Include None

Ownership Fee Simple

Special Listing Condition None

Midwest Real Estate Data (MRED) VOW

Nearby Locations

HomeSmart Connect

Making real estate fast, fun, and stress-free!

GET MORE INFORMATION

Name
Phone*
Message

Go tour this home

42W701 Star LN

Free Account Required

  • Instant access to listing photos & details
  • Save listings and searches
  • Access details for this property