

5112 W Greenbrier DR, Mchenry, IL 60050
REQUEST A TOUR If you would like to see this home without being there in person, select the "Virtual Tour" option and your agent will contact you to discuss available opportunities.
In-PersonVirtual Tour
Listed by Ryan Saoudiof eXp Realty
-
Est. payment | /mo

4 Beds

2 Baths

1,572 SqFt


Save
-
Est. payment | /mo
Save

4 Beds

2 Baths

1,572 SqFt

Key Details

Property Type Single Family Home

Sub Type Detached Single

Listing Status Active

Purchase Type For Sale

Square Footage 1,572 sqft

Subdivision Fox Ridge

MLS Listing ID 12755253

Bedrooms 4

Full Baths 2

Year Built 1979

Annual Tax Amount $7,173

Tax Year 2025

Lot Size 9,147 Sqft

Lot Dimensions 81 X 115

Property Sub-Type Detached Single

Property Description

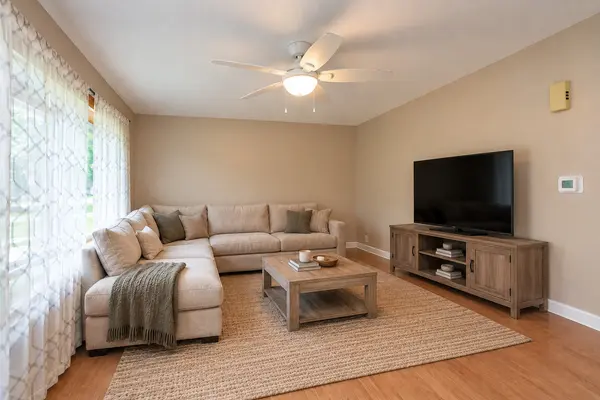
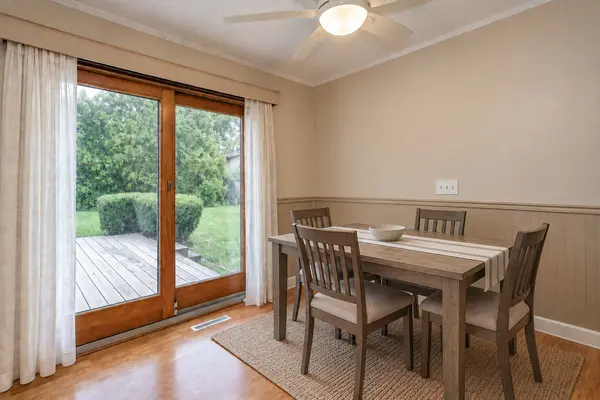
FOUR LEVELS OF LIVING SPACE, A FINISHED SUB-BASEMENT, AND A LARGE BACKYARD! Welcome to 5112 W. Greenbrier Drive, a spacious quad-level offering 4 bedrooms, 2 full baths, and flexible spaces for everyday living. The main floor features a formal dining room and an ISLAND KITCHEN with oak cabinetry, laminate flooring, and all appliances included. Three bedrooms sit upstairs, while the lower level features a generous FAMILY ROOM and a separate room with a closet for bedroom or home office use. The FINISHED SUB-BASEMENT provides a rec room, laundry area, and an oversized WALK-IN CEDAR CLOSET for additional storage. Enjoy outdoor entertaining or quiet evenings in the LARGE BACKYARD, complete with a DECK, PATIO, AND STORAGE SHED. A FINISHED TWO-CAR GARAGE adds convenience and storage space. Located near parks and schools, with easy access to DOWNTOWN McHENRY, the Riverwalk, restaurants, shopping, and entertainment along the Fox River. Multiple gathering spaces, generous storage, and outdoor amenities make this home one to see!

Location

State IL

County Mchenry

Community Park, Curbs, Sidewalks, Street Lights, Street Paved

Rooms

Basement Finished, Sub-Basement, Rec/Family Area, Full, Daylight

Interior

Heating Natural Gas, Forced Air

Cooling Central Air

Fireplace Y

Appliance Range, Microwave, Dishwasher, Refrigerator

Exterior

Garage Spaces 2.0

View Y/N true

Roof Type Asphalt

Building

Story Split Level w/ Sub

Foundation Concrete Perimeter

Sewer Public Sewer

Water Public

Structure Type Brick

New Construction false

Schools

Elementary Schools Riverwood Elementary School

Middle Schools Parkland Middle School

High Schools Mchenry Campus

School District 15, 15, 156

Others

HOA Fee Include None

Ownership Fee Simple

Special Listing Condition Standard

Midwest Real Estate Data (MRED) VOW

Nearby Locations

HomeSmart Connect

Making real estate fast, fun, and stress-free!

GET MORE INFORMATION

Name
Phone*
Message

Go tour this home

5112 W Greenbrier DR

Free Account Required

  • Instant access to listing photos & details
  • Save listings and searches
  • Access details for this property