



Bought with Susan Corcoran of Coldwell Banker Realty
-
-
For more information regarding the value of a property, please contact us for a free consultation.
3 Beds
2 Baths
1,200 SqFt
Key Details
Sold Price -
Property Type Single Family Home
Sub Type Detached Single
Listing Status Sold
Purchase Type For Sale
Square Footage 1,200 sqft
MLS Listing ID 12761929
Sold Date -
Style Bi-Level
Bedrooms 3
Full Baths 2
Year Built 1961
Annual Tax Amount $7,178
Tax Year 2025
Lot Size 9,975 Sqft
Lot Dimensions 74 x 133
Property Sub-Type Detached Single
Property Description
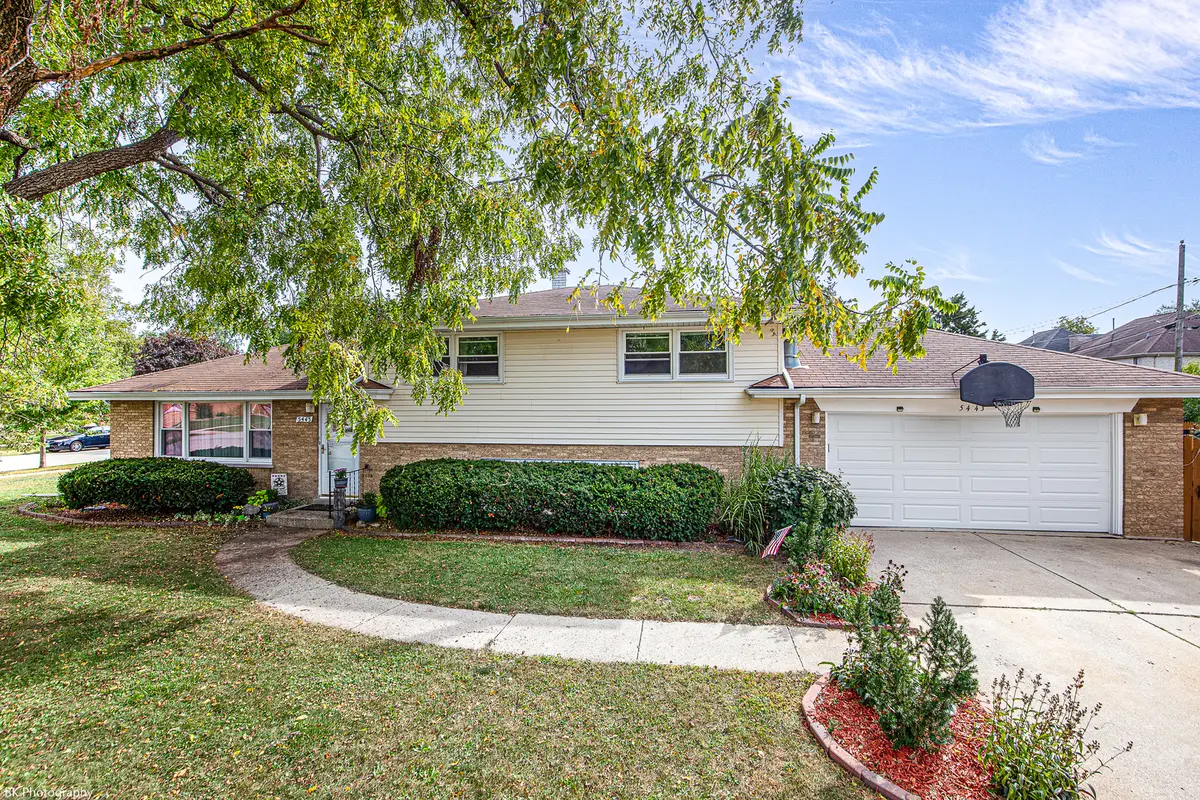
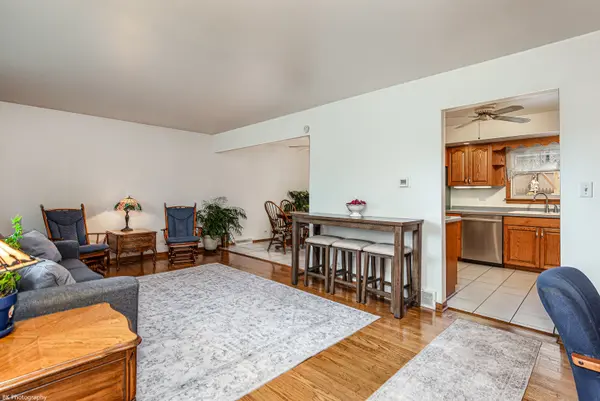
Welcome home to this beautiful 3-bedroom, 2-bath, split-level home which offers a wonderful combination of comfort, updates, and outdoor enjoyment. The inviting kitchen features oak cabinets, recessed lighting plus stainless steel appliances (approx. 6 years old). Main bath is spacious in size with double sinks. The home has hardwood flooring throughout most of the living areas. The nicely sized family room features a corner brick gas fireplace. The home's major updates include windows and patio door (approx. 7 years old), a brand-new hot water heater, Additional insulation has been added to both the attic and crawl space for improved efficiency. Gutters and gutter guards were installed about 3 years ago. Updated 100 amps service. Step outside to the private, fully fenced yard and enjoy the patio with a hot tub-perfect for relaxing or entertaining. Don't miss out on this well-maintained home, with valuable updates, ready for its next owner!
Location
State IL
County Cook
Community Park
Rooms
Basement None
Interior
Interior Features Replacement Windows
Heating Gas
Cooling Central Air
Flooring Hardwood
Fireplaces Number 1
Fireplaces Type Stubbed in Gas Line
Fireplace Y
Appliance Range, Microwave, Dishwasher, Refrigerator, Washer, Dryer, Stainless Steel Appliance(s), Range Hood
Laundry Gas Dryer Hookup, In Unit
Exterior
Exterior Feature Hot Tub
Garage Spaces 2.0
View Y/N true
Roof Type Asphalt
Building
Story Split Level
Foundation Concrete Perimeter
Sewer Storm Sewer
Water Lake Michigan
Structure Type Brick
New Construction false
Schools
Elementary Schools Luther Burbank Elementary School
Middle Schools Liberty Junior High School
High Schools Reavis High School
School District 111, 111, 220
Others
HOA Fee Include None
Ownership Fee Simple
Special Listing Condition None
Read Less Info
Want to know what your home might be worth? Contact us for a FREE valuation!

Our team is ready to help you sell your home for the highest possible price ASAP

© 2026 Listings courtesy of MRED as distributed by MLS GRID. All Rights Reserved.