


Bought with Dominic Irpino of IRPINO Real Estate, Inc.
-
-
For more information regarding the value of a property, please contact us for a free consultation.
2 Beds
2 Baths
1,500 SqFt
Key Details
Sold Price -
Property Type Condo
Sub Type Condo
Listing Status Sold
Purchase Type For Sale
Square Footage 1,500 sqft
MLS Listing ID 12758929
Sold Date -
Bedrooms 2
Full Baths 2
HOA Fees $364/mo
Year Built 1929
Annual Tax Amount $8,748
Tax Year 2025
Lot Dimensions COMMON
Property Sub-Type Condo
Property Description
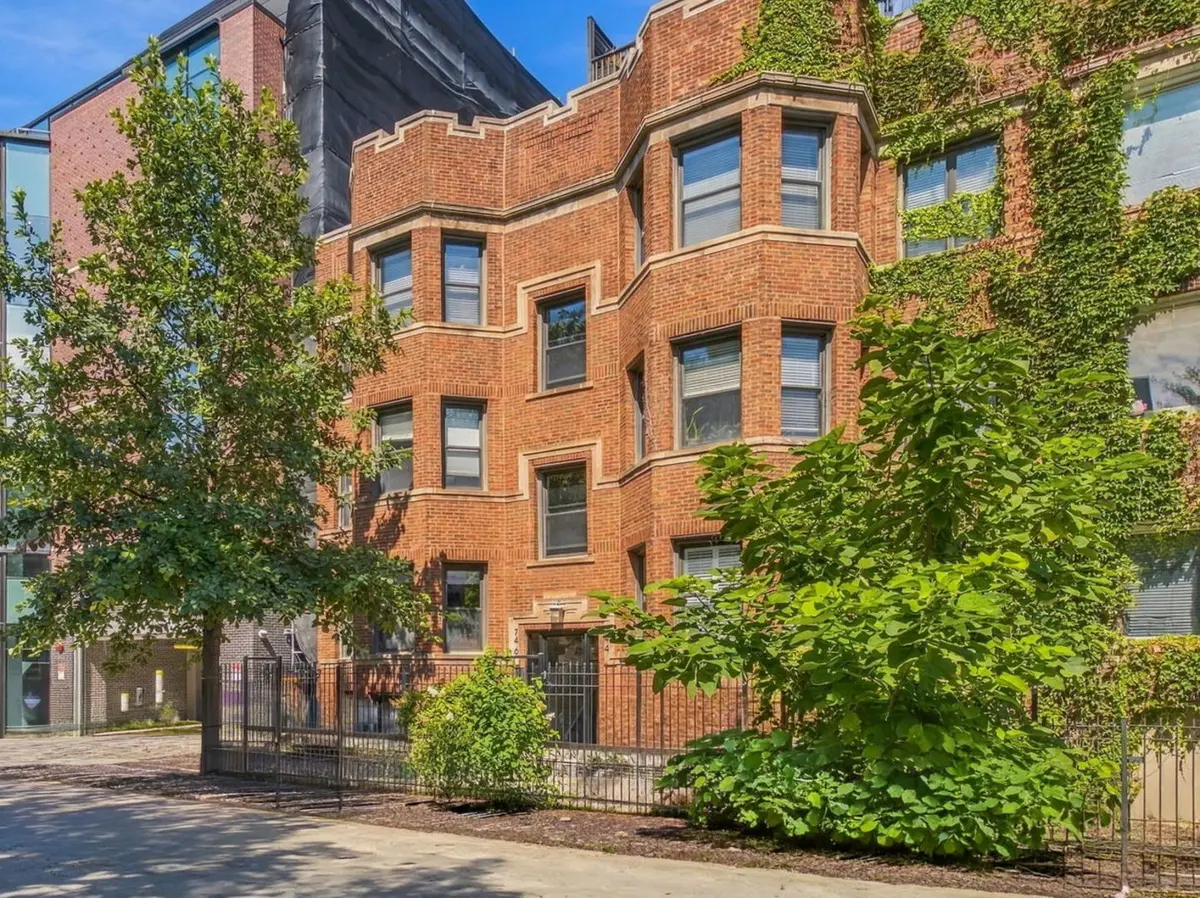
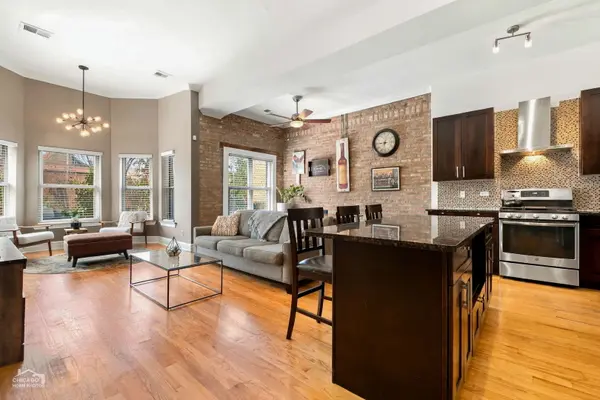
This move-in-ready, top-floor 2-bedroom, 2-bath condo pairs vintage character with modern updates in the heart of East Lakeview. Step into a sun-filled, open-concept living, dining, and kitchen space featuring exposed brick, soaring 11-foot ceilings, and a charming bay-window nook that adds architectural interest and abundant natural light. The updated kitchen flows seamlessly to a private balcony with plenty of room for grilling and relaxing, plus direct access to the rooftop, where roof rights offer the opportunity to create your own private rooftop deck. The spacious primary suite features generous closet space and an oversized en-suite bath with a walk-in shower, dual vanity, large linen closet, and skylight. The second bedroom offers excellent flexibility for guests, a home office, or both. Additional conveniences include updated bathrooms, in-unit laundry, central heat and air conditioning, and assigned parking included. Set atop a well-maintained vintage building, this distinctive home offers the character, light, outdoor space, and privacy that make top-floor Chicago living so desirable.
Location
State IL
County Cook
Rooms
Basement None
Interior
Interior Features Cathedral Ceiling(s), Storage, Open Floorplan, Dining Combo, Granite Counters
Heating Gas, Forced Air
Cooling Central Air
Flooring Hardwood
Fireplace N
Appliance Range, Microwave, Dishwasher, Refrigerator, Washer, Dryer
Laundry Washer Hookup, In Unit
Exterior
Exterior Feature Balcony, Roof Deck
View Y/N true
Building
Sewer Public Sewer
Water Lake Michigan, Public
Structure Type Brick
New Construction false
Schools
Elementary Schools Nettelhorst Elementary School
High Schools Lake View High School
School District 299, 299, 299
Others
Pets Allowed Cats OK, Dogs OK
HOA Fee Include Water,Parking,Insurance,Exterior Maintenance,Lawn Care,Scavenger,Snow Removal
Ownership Condo
Special Listing Condition None
Read Less Info
Want to know what your home might be worth? Contact us for a FREE valuation!

Our team is ready to help you sell your home for the highest possible price ASAP

© 2026 Listings courtesy of MRED as distributed by MLS GRID. All Rights Reserved.