




$1,152,000
$1,150,000
0.2%For more information regarding the value of a property, please contact us for a free consultation.
6 Beds
5.5 Baths
4,624 SqFt
SOLD DATE : 10/30/2026
Key Details
Sold Price $1,152,000
Property Type Single Family Home
Sub Type Detached Single
Listing Status Sold
Purchase Type For Sale
Square Footage 4,624 sqft
Price per Sqft $249
Subdivision Easthaven
MLS Listing ID 12756676
Sold Date 10/30/26
Bedrooms 6
Full Baths 5
Half Baths 1
HOA Fees $30/ann
Year Built 2016
Annual Tax Amount $24,820
Tax Year 2025
Lot Size 0.253 Acres
Lot Dimensions 84x131x84x131
Property Sub-Type Detached Single
Property Description
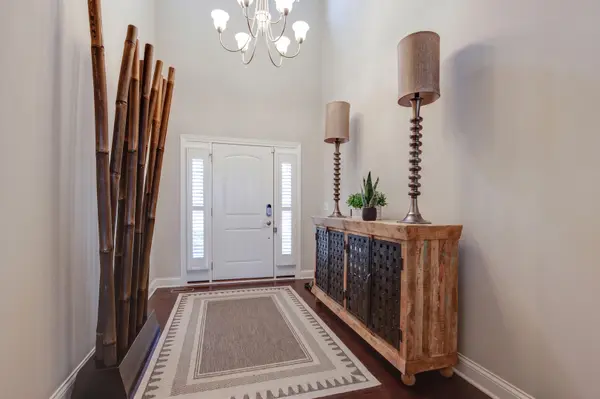
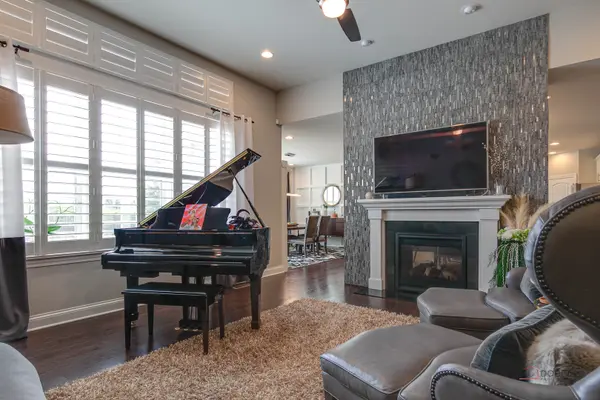
Stunning curb appeal welcomes you to this beautiful 5+1 bedroom, 5.1 bath custom-built home in the highly desirable Easthaven subdivision, located in the award-winning Stevenson High School District! Thoughtfully designed with high-end features and exceptional living spaces throughout. The impressive two-story foyer opens to a spacious living room filled with natural light and highlighted by a striking floor-to-ceiling double-sided fireplace. The elegant dining room is perfect for every occasion and offers exterior access to the brick paver patio. The gourmet kitchen is a true showstopper, featuring a large island with breakfast bar, granite countertops, walk-in pantry, stainless steel appliances, and an abundance of cabinetry. The adjoining eating area is bright and open, sharing the other side of the beautiful double-sided fireplace. One of the home's most exceptional features is the potential for two primary bedroom suites on the main level, ideal for multigenerational living or accommodating guests. The grand primary suite offers a private sitting room, generous walk-in closet, and spa-like ensuite with dual-sink vanity, separate shower, and soaking tub. The second main-level bedroom also features a large walk-in closet and private ensuite, providing incredible flexibility. An office nook with built-in desk, laundry room, mudroom, and powder room complete the main level. Upstairs, three generously sized bedrooms await, including one with a private ensuite and two connected by a Jack-and-Jill bath. All three bedrooms feature walk-in closets. A versatile loft provides the perfect space for a sitting area, playroom, or additional office. The finished basement offers endless possibilities with a huge family room, potential sixth bedroom that can easily serve as an exercise room or home theater, full bath, and abundant storage. Outside, enjoy the fenced-in yard, brick paver patio, and 3-car garage. Neighborhood park nearby, with convenient access to schools and the train. A truly exceptional home offering space, flexibility, and an ideal location-come see your dream home today!
Location
State IL
County Lake
Area Buffalo Grove
Body of Water STOCKTON
Rooms
Basement Finished, Full
Interior
Interior Features Cathedral Ceiling(s), 1st Floor Bedroom, In-Law Floorplan, 1st Floor Full Bath, Built-in Features, Walk-In Closet(s)
Heating Gas, Forced Air, Sep Heating Systems - 2+, Indv Controls, Zoned
Cooling Central Air, Zoned
Flooring Hardwood
Fireplaces Number 1
Fireplaces Type Double Sided, Attached Fireplace Doors/Screen, Gas Log, Gas Starter
Equipment Security System, CO Detectors, Ceiling Fan(s), Sump Pump, Sprinkler-Lawn, Backup Sump Pump;
Fireplace Y
Appliance Double Oven, Microwave, Dishwasher, Refrigerator, Washer, Dryer, Disposal, Stainless Steel Appliance(s), Cooktop, Range Hood, Humidifier
Laundry Main Level, Sink
Exterior
Garage Spaces 3.0
Community Features Park, Tennis Court(s), Curbs, Sidewalks, Street Lights, Street Paved
Roof Type Asphalt
Building
Lot Description Landscaped
Building Description Brick,Cedar, No
Sewer Public Sewer
Water Public
Level or Stories 2 Stories
Structure Type Brick,Cedar
New Construction false
Schools
Elementary Schools Tripp School
Middle Schools Meridian Middle School
High Schools Adlai E Stevenson High School
School District 102 , 102, 125
Others
HOA Fee Include Other
Ownership Fee Simple w/ HO Assn.
Special Listing Condition List Broker Must Accompany, Corporate Relo
Read Less Info
Want to know what your home might be worth? Contact us for a FREE valuation!

Our team is ready to help you sell your home for the highest possible price ASAP

© 2026 Listings courtesy of MRED as distributed by MLS GRID. All Rights Reserved.
Bought with Fei Martin of Berkshire Hathaway HomeServices Chicago