

789 N Park BLVD, Glen Ellyn, IL 60137
REQUEST A TOUR If you would like to see this home without being there in person, select the "Virtual Tour" option and your agent will contact you to discuss available opportunities.
In-PersonVirtual Tour
Listed by Amanda Finckof @properties Christies International Real Estate
-
Est. payment | /mo

4 Beds

2 Baths

2,716 SqFt


Save
-
Est. payment | /mo
Save

4 Beds

2 Baths

2,716 SqFt

Open House

Sat Sep 12, 12:00pm - 2:00pm

Sun Sep 13, 10:00am - 1:00pm

Key Details

Property Type Single Family Home

Sub Type Detached Single

Listing Status Active

Purchase Type For Sale

Square Footage 2,716 sqft

MLS Listing ID 12753242

Bedrooms 4

Full Baths 2

Year Built 1906

Annual Tax Amount $17,564

Tax Year 2024

Lot Dimensions 70 X 149 X 69 X 149

Property Sub-Type Detached Single

Property Description

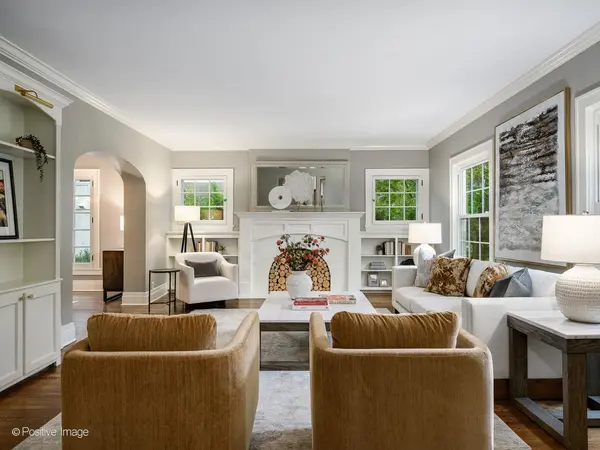
The Lake Ellyn home you've been waiting for! At 789 N Park Boulevard, beautifully maintained historic character meets more than 3,200 finished square feet, 4 bedrooms upstairs, a large fenced yard, and a location just steps from Lake Ellyn, downtown Glen Ellyn, Glenbard West, and Forest Glen. A proper foyer opens to the 22-foot front living room, where built-in bookcases, original millwork, a decorative fireplace, and beautiful natural light immediately set the tone. The formal dining room features original leaded-glass French doors and an arched built-in china cabinet, with enough flexibility to serve beautifully as a main-floor office or additional living space if desired. An adorable butler's pantry and dedicated coffee bar connect to the eat-in kitchen, featuring Thermador and JennAir appliances, generous storage, and a large sink overlooking the backyard. At the rear of the home, the expansive 23-foot family room opens through French doors directly to the brick paver patio and yard. A full bath, ample closet space, and attached-garage access complete the main level. Upstairs, all 4 bedrooms are located together alongside a full hall bath, while a staircase continues to the finished 3rd-floor bonus room, perfect for a kids' hangout, playroom, reading nook, home office, or additional lounge space. One of the home's most compelling opportunities is the potential to create a true primary ensuite without sacrificing any of the 3 secondary bedrooms. Conceptual plans available to review at the property illustrate how, if desired, the existing 2nd-floor footprint could be reworked to create a 2nd full bath directly adjacent to the primary bedroom. In many Lake Ellyn homes, accomplishing the same goal often requires a substantial addition or giving up an existing room, making this an especially valuable possibility. The finished basement adds recreation space, a separate laundry room, utility area, and substantial storage. Outside, the professionally landscaped approximately 70' x 149' lot is fully fenced and features mature plantings, a brick paver patio, and a generous stretch of usable lawn. A 1.5-car attached garage and long private driveway provide additional parking. The home was rehabbed in 2017, with the furnace replaced in 2026 and water heater in 2020. Find: Feature Sheet, Turf Report, and Disclosures under 'Additional Documents' / 'Confidential Documents' tab for more information. Floor plans can be found at the end of listing photos.

Location

State IL

County Dupage

Community Park, Tennis Court(S), Curbs, Sidewalks, Street Lights, Street Paved

Rooms

Basement Finished, Storage Space, Full

Interior

Interior Features Cathedral Ceiling(s), Wet Bar, 1st Floor Full Bath, Built-in Features, Walk-In Closet(s), Bookcases, Historic/Period Mlwk, Special Millwork, Pantry

Heating Natural Gas

Cooling Central Air

Flooring Hardwood

Fireplaces Number 1

Fireplaces Type Decorative

Fireplace Y

Appliance Double Oven, Microwave, Dishwasher, High End Refrigerator, Washer, Dryer, Disposal, Cooktop

Laundry Gas Dryer Hookup, Sink

Exterior

Exterior Feature Fire Pit, Lighting

Garage Spaces 1.5

View Y/N true

Roof Type Asphalt

Building

Lot Description Landscaped, Mature Trees, Garden

Story 2 Stories

Foundation Stone

Sewer Storm Sewer

Water Lake Michigan

Structure Type Frame

New Construction false

Schools

Elementary Schools Forest Glen Elementary School

Middle Schools Hadley Junior High School

High Schools Glenbard West High School

School District 41, 41, 87

Others

HOA Fee Include None

Ownership Fee Simple

Midwest Real Estate Data (MRED) VOW

Nearby Locations

HomeSmart Connect

Making real estate fast, fun, and stress-free!

GET MORE INFORMATION

Name
Phone*
Message

Go tour this home

789 N Park BLVD

Free Account Required

  • Instant access to listing photos & details
  • Save listings and searches
  • Access details for this property