

4541 W Westchester LN, Libertyville, IL 60048
REQUEST A TOUR If you would like to see this home without being there in person, select the "Virtual Tour" option and your agent will contact you to discuss available opportunities.
In-PersonVirtual Tour
$ 945,000
Est. payment | /mo

4 Beds

4.5 Baths

3,864 SqFt


Save
$ 945,000
Est. payment | /mo
Save

4 Beds

4.5 Baths

3,864 SqFt

Key Details

Property Type Single Family Home

Sub Type Detached Single

Listing Status Active

Purchase Type For Sale

Square Footage 3,864 sqft

Price per Sqft $244

MLS Listing ID 12729094

Bedrooms 4

Full Baths 4

Half Baths 1

HOA Fees $300/ann

Year Built 2000

Annual Tax Amount $18,050

Tax Year 2025

Lot Size 10,123 Sqft

Lot Dimensions 10125

Property Sub-Type Detached Single

Property Description

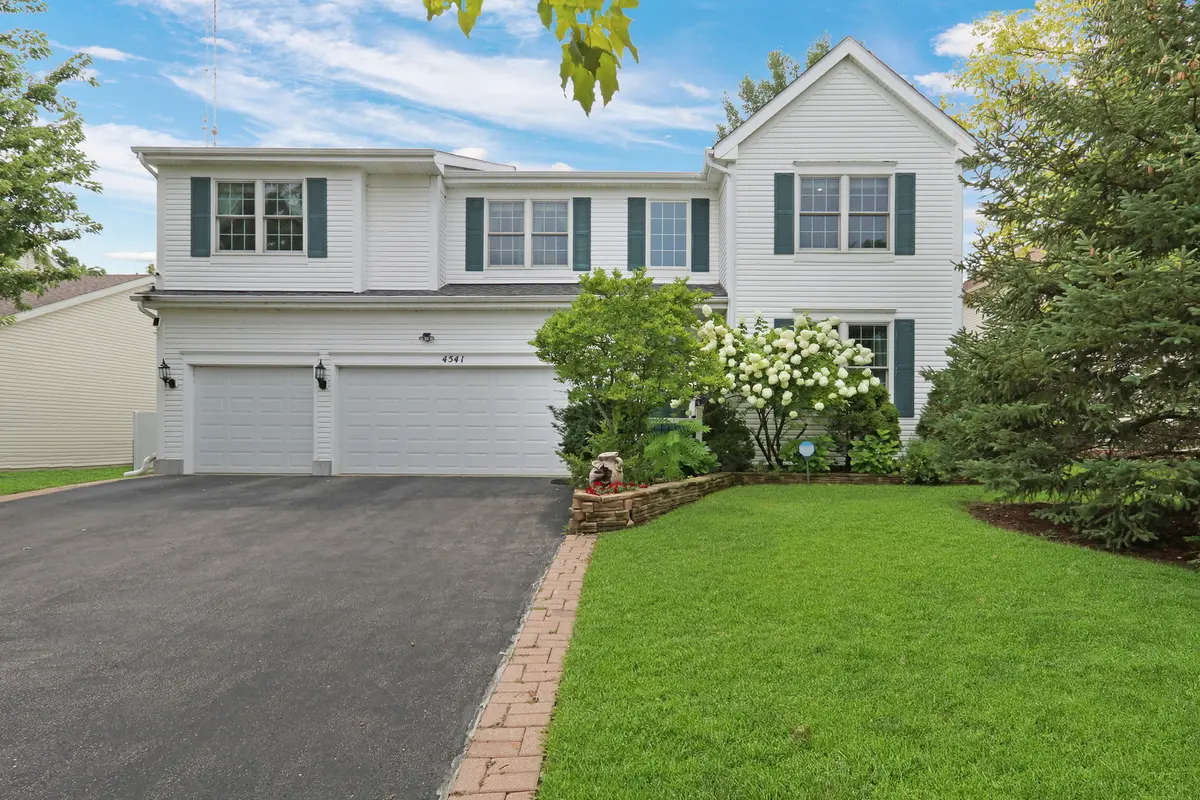
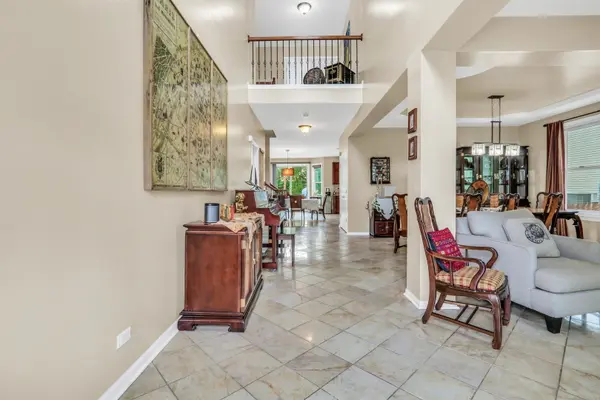
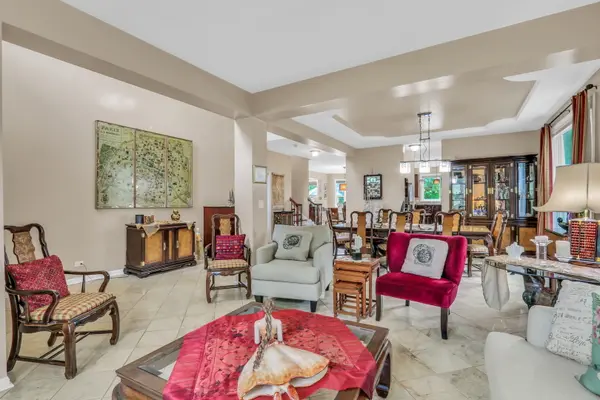
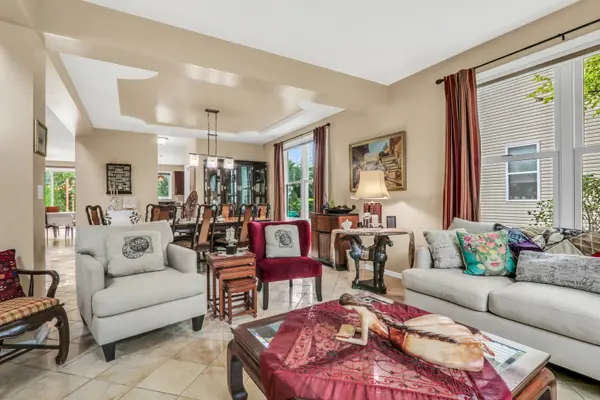
Welcome home to 4541 W. Westchester Lane, a beautifully maintained retreat in Libertyville's sought-after Lancaster subdivision, lovingly cared for by the same family for over 26 years. From the moment you step inside, gorgeous marble floors welcome you into the home, the warm engineered wood floors flow through the bedrooms and hallways. With four spacious bedrooms and four and a half baths, there's room for everyone to spread out and settle in. A dedicated office offers a quiet sanctuary to work from home, and upgraded walk-in closets, along with a private office off the primary bedroom, bring everyday living a little extra ease. Downstairs, the fully finished basement adds more living space with a full bathroom of its own - perfect for guests, movie nights, or a home gym. Step outside to your own backyard oasis, where a 30-foot in-ground pool with heater and automatic cover invites summer afternoons and evenings by the water. Major updates offer real peace of mind, including a roof and windows replaced three years ago, new window blinds, a 24 KVA standby generator, leaf filter gutter protection, and solar panels for added efficiency. With 3,864 square feet of agla, and 984 square feet of basement, this is a home where comfort, care, and thoughtful updates come together, ready for its next chapter.

Location

State IL

County Lake

Area Green Oaks / Libertyville

Rooms

Basement Finished, Partial

Interior

Heating Natural Gas, Forced Air

Cooling Central Air

Fireplace N

Exterior

Garage Spaces 3.0

Building

Dwelling Type Detached Single

Building Description Vinyl Siding, No

Sewer Public Sewer

Water Public

Level or Stories 2 Stories

Structure Type Vinyl Siding

New Construction false

Schools

Elementary Schools Oak Grove Elementary School

Middle Schools Oak Grove Elementary School

High Schools Libertyville High School

School District 68 , 68, 128

Others

HOA Fee Include Insurance

Ownership Fee Simple w/ HO Assn.

Special Listing Condition None

Midwest Real Estate Data (MRED) IDX
Listed by Jodi Cinq-Mars of  Keller Williams North Shore West 
HomeSmart Connect

Making real estate fast, fun, and stress-free!

GET MORE INFORMATION

Name
Phone*
Message

Go tour this home

4541 W Westchester LN