

648 E Rockland RD, Libertyville, IL 60048
REQUEST A TOUR If you would like to see this home without being there in person, select the "Virtual Tour" option and your agent will contact you to discuss available opportunities.
In-PersonVirtual Tour
$ 475,000
Est. payment | /mo

2 Beds

1 Bath

1,200 SqFt


Save
$ 475,000
Est. payment | /mo
Save

2 Beds

1 Bath

1,200 SqFt

Key Details

Property Type Single Family Home

Sub Type Detached Single

Listing Status Active

Purchase Type For Sale

Square Footage 1,200 sqft

Price per Sqft $395

Subdivision Copeland Manor

MLS Listing ID 12728583

Style Ranch

Bedrooms 2

Full Baths 1

Year Built 1949

Annual Tax Amount $6,406

Tax Year 2025

Lot Size 10,890 Sqft

Lot Dimensions 60X140X60X140

Property Sub-Type Detached Single

Property Description

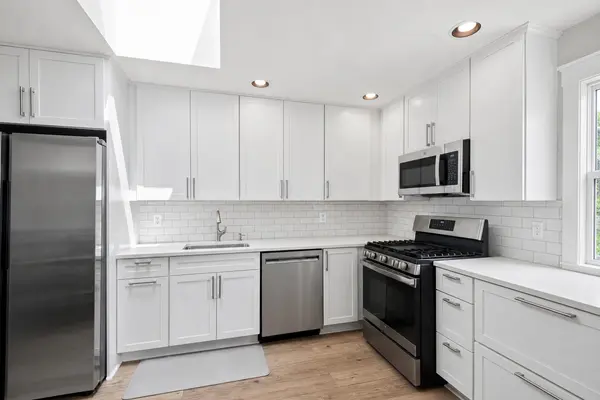
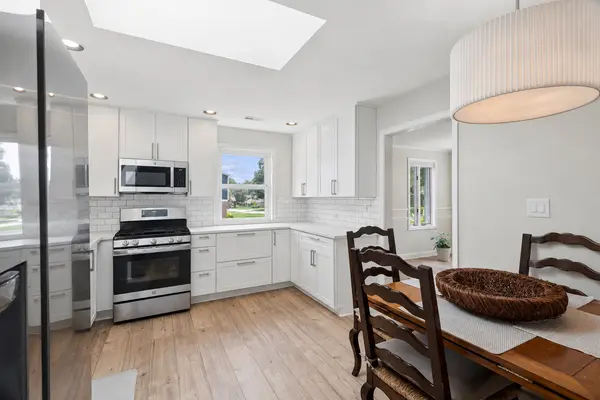
NEW NEW NEW!!! Almost everything in this amazing Copland Manor Ranch has been replaced and renovated! Stunning 2 bed + sunroom / 1 bath ranch with SOOO much to offer! Newly remodeled home was designed by interior designer Amy Tranen! Brand new kitchen showcasing white shaker cabinetry, quartz tops, skylight backsplash & stainless steel appliances! Stunning new luxury vinyl floors throughout. Brand new carpeting in the 2 bedrooms. New roof. New exterior doors, newly drywalled garage, new lighting, driveway sealed, New paint inside and out, New HVAC, New bedroom window, New electrical box, ceiling fans, lights, bath vanity and more! Sideload 2 car garage. Living room is as spacious as it is light-filled, makes for the perfect entertaining space. Fireplace in family room! Lovely grounds & fenced in yard! Highly sought after & award winning Copeland / Highland & Libertyville High School! See this great home TODAY & start enjoying all great things Libertyville!!!

Location

State IL

County Lake

Area Green Oaks / Libertyville

Rooms

Basement Crawl Space

Interior

Interior Features 1st Floor Bedroom, 1st Floor Full Bath

Heating Natural Gas, Forced Air

Cooling Central Air

Fireplaces Number 1

Equipment Ceiling Fan(s)

Fireplace Y

Appliance Range, Dishwasher, Refrigerator, Washer, Dryer, Disposal

Laundry Main Level

Exterior

Garage Spaces 2.0

Community Features Curbs, Sidewalks, Street Lights, Street Paved

Roof Type Asphalt

Building

Lot Description Landscaped

Dwelling Type Detached Single

Building Description Cedar, No

Sewer Public Sewer

Water Lake Michigan

Level or Stories 1 Story

Structure Type Cedar

New Construction false

Schools

Elementary Schools Copeland Manor Elementary School

Middle Schools Highland Middle School

High Schools Libertyville High School

School District 70 , 70, 128

Others

HOA Fee Include None

Ownership Fee Simple

Special Listing Condition None

Midwest Real Estate Data (MRED) IDX
Listed by David Schwartz of  Baird & Warner 

Nearby Locations

HomeSmart Connect

Making real estate fast, fun, and stress-free!

GET MORE INFORMATION

Name
Phone*
Message

Go tour this home

648 E Rockland RD