
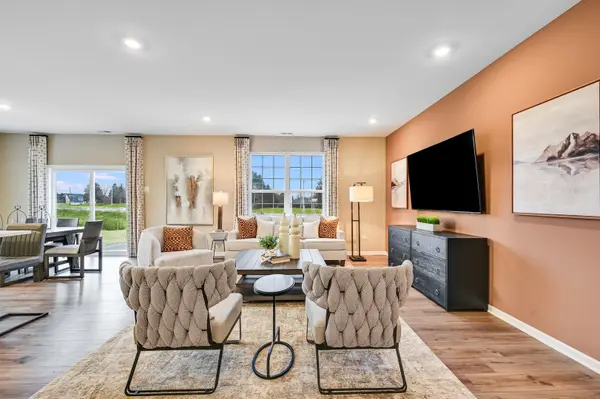

20937 S Auburn DR, Shorewood, IL 60404
REQUEST A TOUR If you would like to see this home without being there in person, select the "Virtual Tour" option and your agent will contact you to discuss available opportunities.
In-PersonVirtual Tour
$ 475,890
Est. payment | /mo

3 Beds

2 Baths

1,965 SqFt


Save
$ 475,890
Est. payment | /mo
Save

3 Beds

2 Baths

1,965 SqFt

Open House

Sat May 30, 10:00am - 5:00pm

Sun May 31, 11:00am - 5:00pm

Key Details

Property Type Single Family Home

Sub Type Detached Single

Listing Status Active

Purchase Type For Sale

Square Footage 1,965 sqft

Price per Sqft $242

Subdivision Auburn Chase

MLS Listing ID 12654008

Bedrooms 3

Full Baths 2

HOA Fees $480/ann

Year Built 2026

Tax Year 2025

Lot Dimensions 8250

Property Sub-Type Detached Single

Property Description

SPECIAL FINANCING OFFERS AVAILABLE! SUMMER DELIVERY! Homesite #0222 *SUNROOM OPTION* Step into the Siena, a thoughtfully designed single-story home that blends comfort, efficiency, and modern style. This layout features three bedrooms and two bathrooms in an open-concept design that creates a seamless flow between the family room, dining area, and kitchen. At the center of it all, the kitchen offers a spacious island, stainless steel appliances, and generous cabinetry-perfect for both daily living and casual entertaining. Luxury vinyl plank flooring extends throughout the main living areas, offering both durability and a refined look. The private owner's suite serves as a quiet retreat, complete with an expansive walk-in closet and a spa-like en-suite bathroom. Two additional bedrooms are situated near a shared hallway bath, providing flexibility for guests, family, or a home office. A two-car garage and a conveniently located laundry room add to the home's functional appeal. The Siena delivers modern living in a streamlined, practical layout designed to suit a variety of lifestyles. Exterior will be Driftwood color siding with BENTON color BRICK. (pic for reference ONLY) *Photos are not this actual home* Explore amenities at Auburn Chase features homeowners will enjoy a four-acre park with walking paths, a 15-acre waterfront park with scenic pond lookout and tot lot, plus playgrounds, dog park and nature trails. Right across the street is Shorewood Towne Center for vibrant community events, a playground and splash pad. Downtown Shorewood and Route 59's diverse shopping, dining and entertainment are minutes away, while I-55 and I-80 provide seamless Chicago commutes.

Location

State IL

County Will

Area Shorewood

Body of Water Siena II C

Rooms

Basement Unfinished, Full

Interior

Heating Natural Gas, Forced Air

Cooling Central Air

Fireplace N

Appliance Range, Microwave, Dishwasher, Disposal, Stainless Steel Appliance(s)

Exterior

Garage Spaces 2.0

Community Features Clubhouse, Park, Pool

Roof Type Asphalt

Building

Dwelling Type Detached Single

Building Description Vinyl Siding,Stone, No

Sewer Public Sewer

Water Public

Level or Stories 1 Story

Structure Type Vinyl Siding,Stone

New Construction true

Schools

Elementary Schools Walnut Trails

High Schools Minooka Community High School

School District 201 , 201, 111

Others

HOA Fee Include Clubhouse,Pool

Ownership Fee Simple w/ HO Assn.

Special Listing Condition Home Warranty

Midwest Real Estate Data (MRED) IDX
Listed by Bill Flemming of  HomeSmart Connect LLC 
HomeSmart Connect

Making real estate fast, fun, and stress-free!

GET MORE INFORMATION

Name
Phone*
Message

Go tour this home

20937 S Auburn DR